MATERIALS SCHEDULE — BRIGHTON, VIC
SELECTIONS BY APPOINTMENT
MATERIALS SCHEDULE — REV A · BATHROOM RENOVATIONS, BRIGHTON VIC
Choose the surface first
Bathroom Renovations Brighton
Stone, porcelain or terrazzo changes the joint, the fall and the joinery — so selections come before demolition.


SLAB SELECTION — VEIN MATCH · HONED FINISH · MITRED EDGE
Everything starts at
The swatch wall
Every Brighton bathroom gets decided at one bench: offcuts, tile pieces, a tapware finish and a floor plan, all pushed around until the room makes sense. This is that bench, laid out flat. Read each block as a schedule entry — format, finish, joint.
STONE
MARBLE OR ENGINEERED · HONED · 2MM JOINT · SEALED

PORCELAIN
LARGE FORMAT 600×1200 · MATT · 2MM JOINT

TAPWARE
WALL OR HOB SET · BRUSHED OR CHROME · ROSE HEIGHT FIXED AT ROUGH-IN
MICRO-CEMENT
SEAMLESS RENDER · SEALED · NO GROUT JOINT
Every selection
Changes the build
A 600×1200 porcelain tile and a honed marble slab can sit in the same room and behave nothing alike. The tile wants a flat screed and a considered fall to the waste. The slab wants a vein match, a mitred edge and a sealer you keep up with — the level of detailing we take furthest on luxury bathroom renovations. Deciding before the walls come out means the plumbing rough-in, the waterproofing and the joinery are all drawn to the same thing.
Joint width follows format. Large-format porcelain runs tight and reads close to seamless; mosaic runs wider and gives a shower floor its grip. That is why the floor tile and the wall tile in a shower are rarely the same product — the floor is chosen for slip resistance and fall, the wall for the look you wanted in the first place.
Maintenance is the quiet part of the decision. Natural stone gets sealed and re-sealed. Micro-cement is one continuous surface with nothing to scrub along. Terrazzo sits between the two. None of it is wrong; it just needs to be chosen on purpose rather than landed on at the tile shop on a Saturday.
REV A — NOTES
Selections locked before demolition means one set of rough-ins, one waterproofing detail and one tile order. Changes after that cost time long before they cost anything else.
Everything we
BUILD
SCHEDULE 01 — SCOPE BY ROOM AND BY TRADE
Twelve scopes, one sequence. If you are not sure which one your room needs, start at the services index.
WHOLE ROOM
STRIP-OUT · ROUGH-IN · MEMBRANE · TILE · FIT-OFF
ROOM BY ROOM
ENSUITE · COMPACT · LAUNDRY · LAYOUT
TRADE BY TRADE
GLASS · SETOUT · MEMBRANE · JOINERY
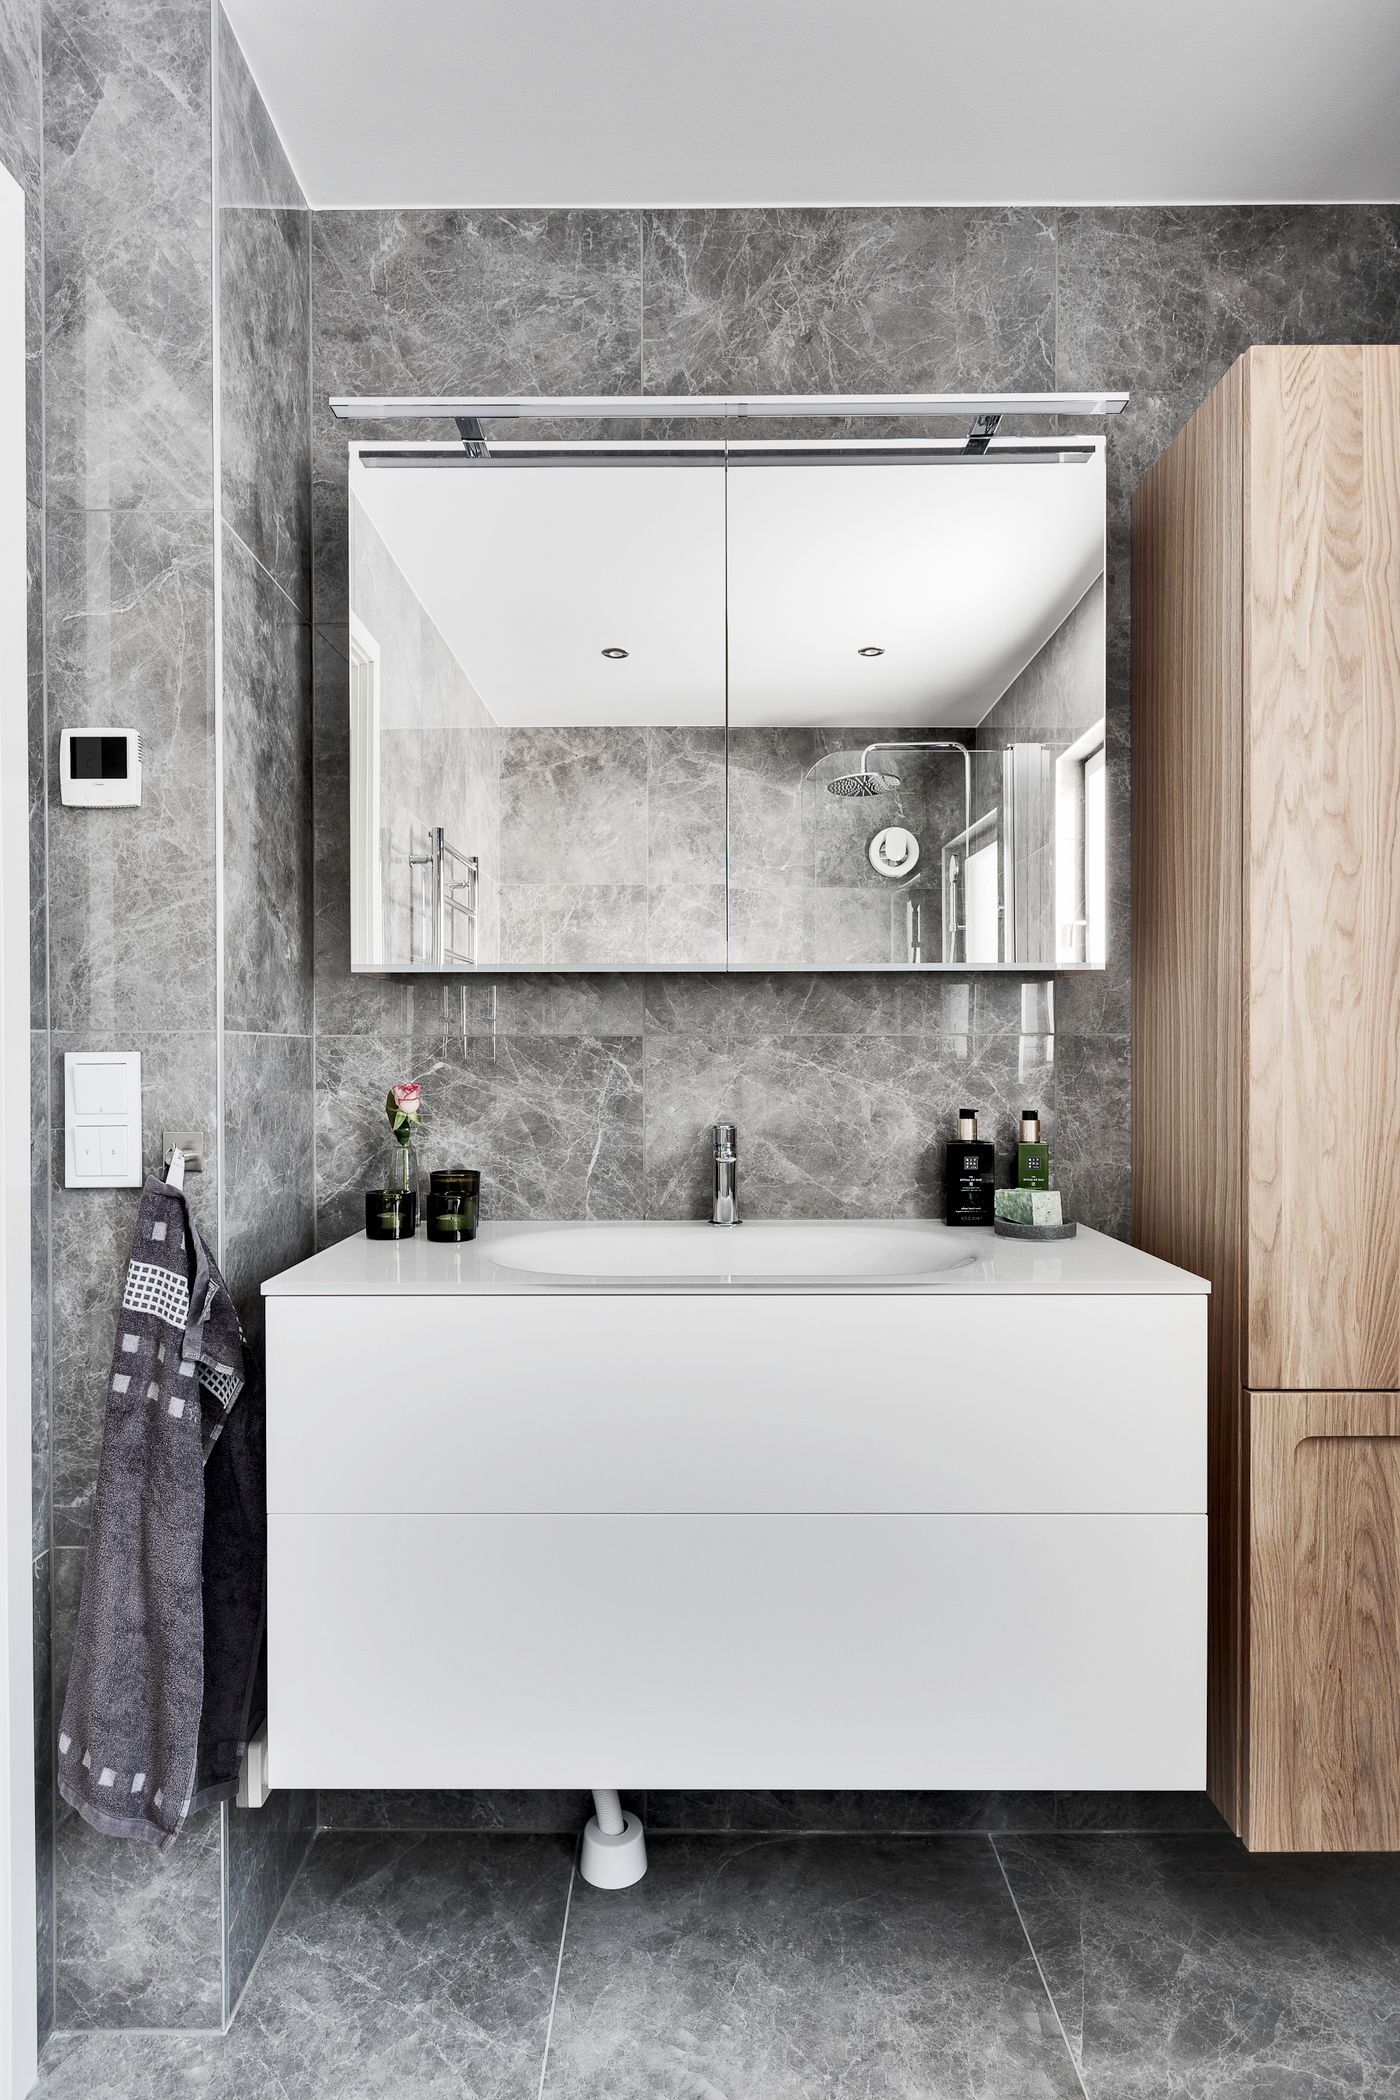
REFERENCE IMAGE — MARBLE TILE · MIRRORED CABINET · INTEGRATED BASIN
Every reference is
Logged the same way
Before a quote is written, a room is recorded the same way every time: suburb and house type, what comes out and what stays, the materials schedule with format and joint width, the detail set for niches, falls and glass, then the trade order and its hold points. That record is what makes two very different bathrooms comparable — it is set out in projects, followed stage by stage in our process, and the streets we work in are listed under service areas.
The reading sits beside it. What actually moves a number is unpacked in bathroom renovation costs; the waiting built into a wet room in renovation timelines; the moves that buy back a tight bayside floor plan in small bathroom ideas. Work through the bathroom planning checklist before you start collecting samples, or read the lot in bathroom advice.
REV B — REFERENCES
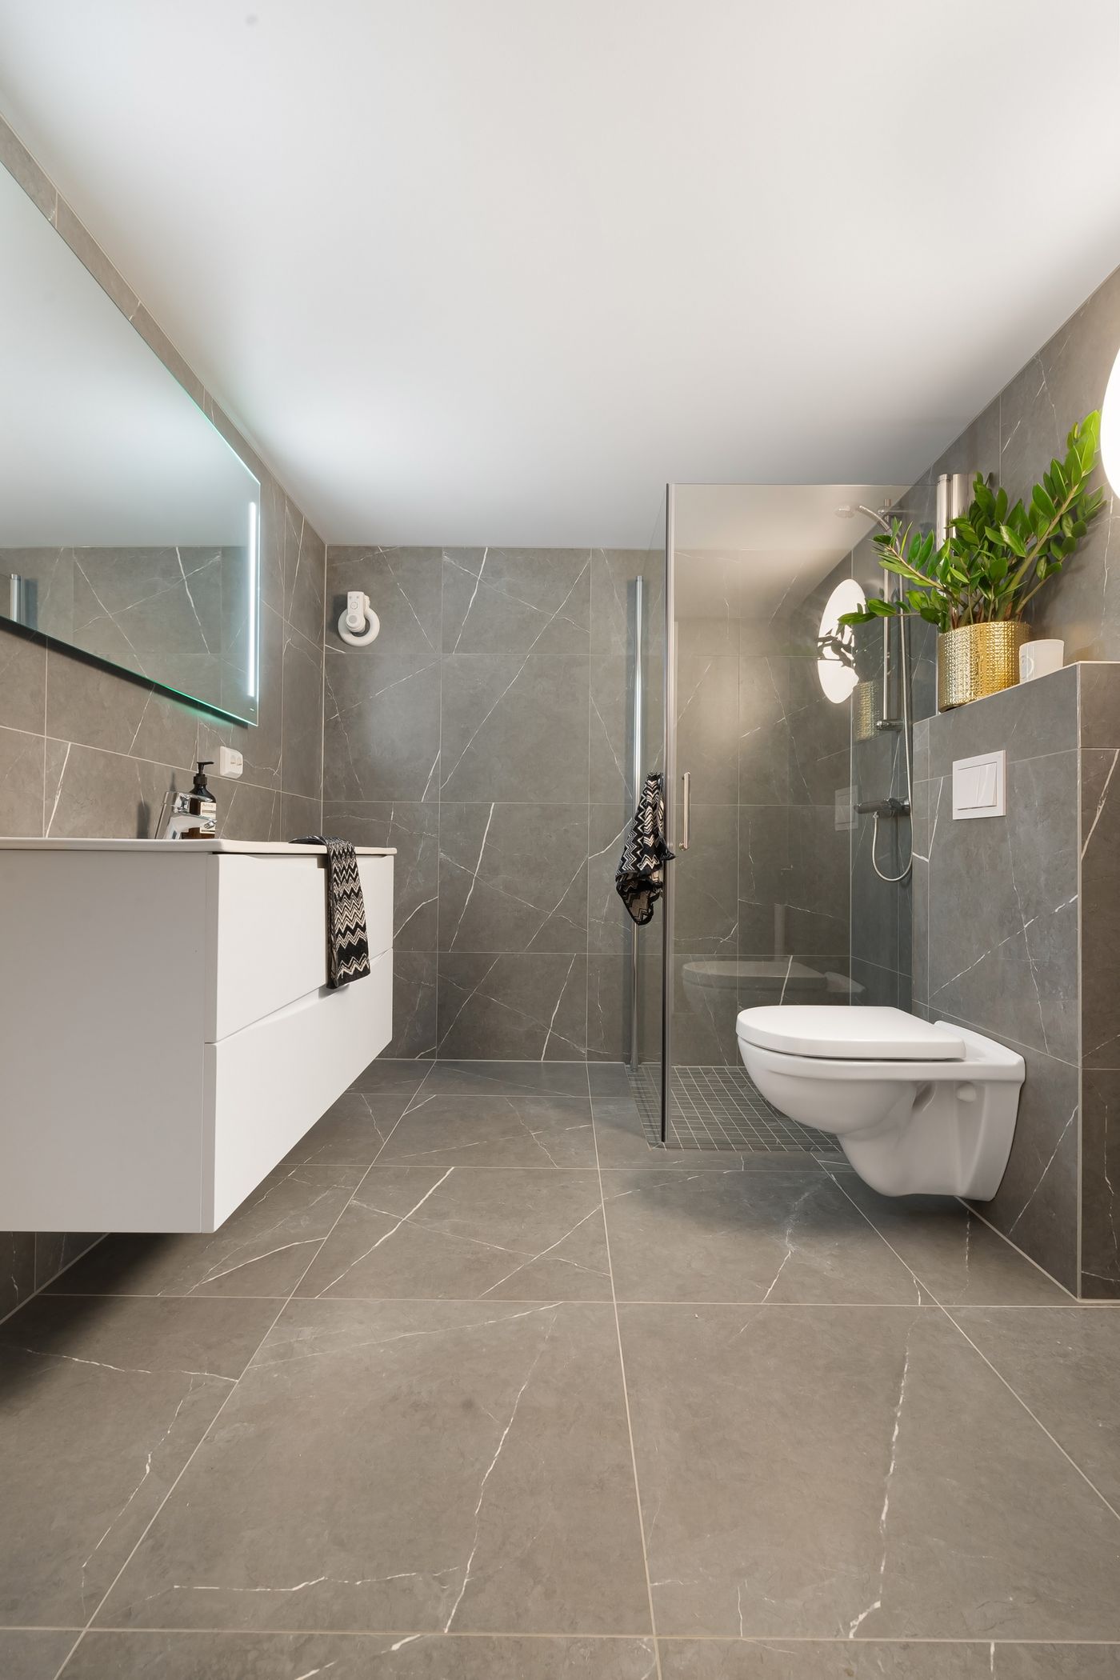
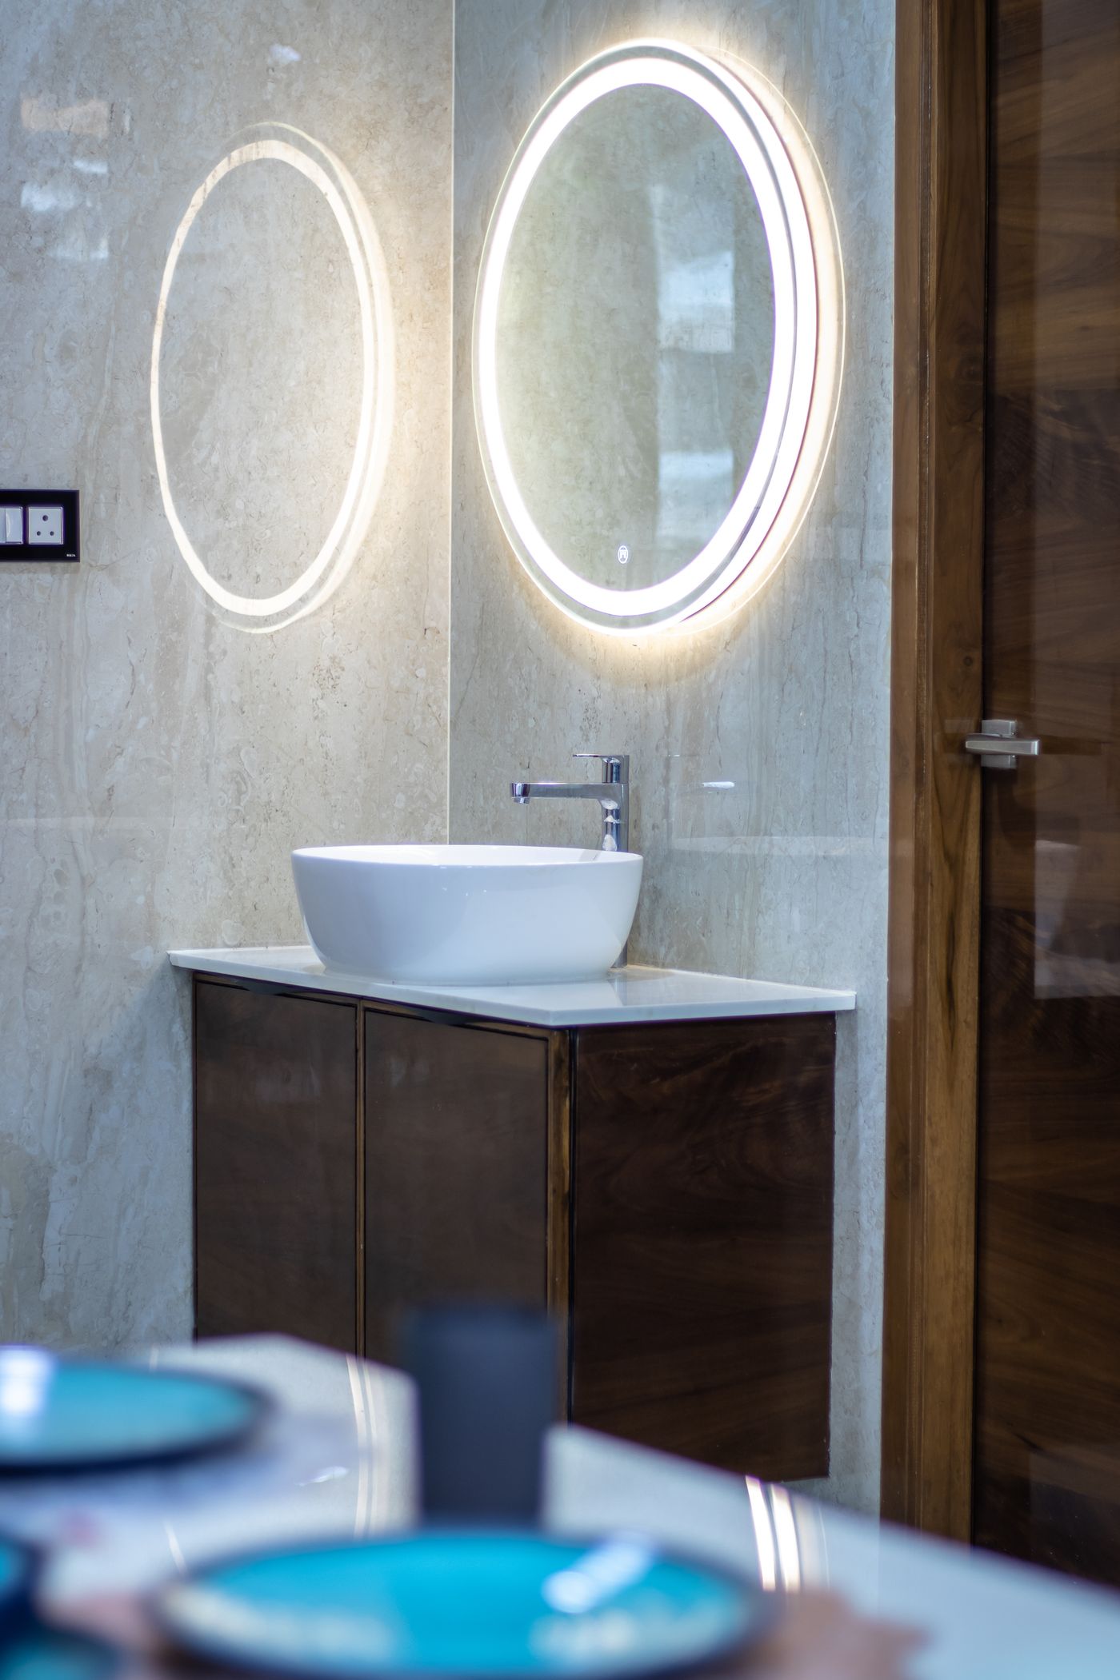
Photographs here are design references for material, format and finish — not a record of our own installations.
Still deciding? The questions asked most often sit on the FAQ page, and a short description of the room is enough to start an enquiry.
REV A — JOINERY
Drawn to the millimetre, built to the room that exists rather than the one on the plan.
Joinery drawn around the basin, not the other way around
A vanity is where the compromises show up. Basin depth sets the drawer that has to be notched around the trap. Bench height sets whether the mixer clears the mirror cabinet. Door swing sets whether two people can stand at it on a weekday morning.
We draw the cabinet after the basin and tapware are chosen, then set out the tiles so a cut edge lands somewhere sensible — not halfway across the front of the vanity. Timber, fluted fronts and painted two-pack all behave differently in a wet room, so the finish is picked with the ventilation in mind.

Brighton rooms have their own rules
Bayside houses swing between Edwardian weatherboard and flat-roofed contemporary, and the bathroom sits differently in each. Period rooms bring sash windows, plaster you cannot simply chase, and timber floors with limited depth to build a fall into. Newer builds bring slab construction and a waste already set where it is.
Salt air is the other constant this close to the bay, so tapware finish and ventilation matter more here than they would inland. We work through Brighton, Brighton East, Hampton, Gardenvale, Elwood and Sandringham, and the site visit starts with what the house will allow.
Selections questions we get asked before quoting
Four things worth settling early, because each one quietly decides something else further down the build.
Tile format or floor fall — which one decides first?
The fall does. Water has to reach the waste, and a large-format tile can only be cut into so many planes before the floor looks broken. If you are set on a big format, the shower floor usually moves to a smaller tile or a linear drain so the fall runs one way instead of four.
Does grout colour matter as much as tile colour?
More than most people expect. Matching grout makes a wall read as one surface; contrasting grout turns the same tile into a grid you notice from the doorway. On floors, a mid-tone tends to age better than either extreme.
Frameless glass — how thick, and where does it land?
A fixed frameless panel is typically 10mm, and it needs a straight, plumb wall to sit against, so we set the tiling out with the glass line in mind. Where the panel meets the floor decides how much water stays in the shower, which is why it is drawn before the tiler starts.
Wall-hung vanity or floor-standing?
Wall-hung makes a small ensuite feel larger and makes the floor easier to clean, but it needs noggins in the wall and the plumbing set behind the cabinet — a decision made at rough-in, not at install. Floor-standing gives more storage and hides an existing waste position.
Bring your plan to the bench
Tell us the suburb, the room, roughly when you would like to start, and what you have already been drawn to — a tile, a stone, a tapware finish, a photo you keep coming back to. We will come back with a considered response rather than a price list.
WHAT TO SEND
Suburb and street type · room size or a rough sketch · main bathroom, ensuite or both · preferred start window · anything already chosen · photos of the room as it stands today.