MATERIALS SCHEDULE — BRIGHTON, VIC
SELECTIONS BY APPOINTMENT
ADVICE INDEX — REV A
notes from the bench
BRIGHTON BATHROOM ADVICE
NO GUESSWORK
ADVICE — NOT A SALES BROCHURE. NOTHING HERE DESCRIBES A PRICE, A PROMISE OR A PARTICULAR HOUSE.
why this hub exists
DECISIONS FIRST
Most bathroom renovations go sideways in the planning, not the building. A tile format is chosen after the waterproofing is set out, a vanity is ordered before the wall is opened, or a shower screen is specified without knowing where the floor falls. Each of those is a small decision with a long tail.
These articles work through the sequence in plain terms: what is decided, when it has to be decided, and what it changes downstream. They are general guidance for Bayside homes rather than a description of any one project, so read them alongside a proper on-site measure and a written scope. If you want that scope, start with bathroom design and planning or send the room through the enquiry form.
01
BATHROOM RENOVATION COSTS
COST DRIVERS — SCOPE, ACCESS, SERVICES
What actually moves the number: moving drainage, opening walls in an older Brighton home, the tile format and its labour, custom joinery versus off-the-shelf, and how much of the existing structure has to be rebuilt once it is exposed. No figures are quoted here — the point is to show you which lines in a quote deserve questions.
02
RENOVATION TIMELINES
SEQUENCE — TRADES, CURING, LEAD TIMES
A bathroom is a queue of trades with fixed waiting periods built in. Membranes cure, screeds set, and tapware or stone can sit on a supplier lead time longer than the build itself. Knowing the queue tells you when selections must be locked.
03
SMALL BATHROOM IDEAS
PLAN — CLEARANCES, DOOR SWING, LIGHT
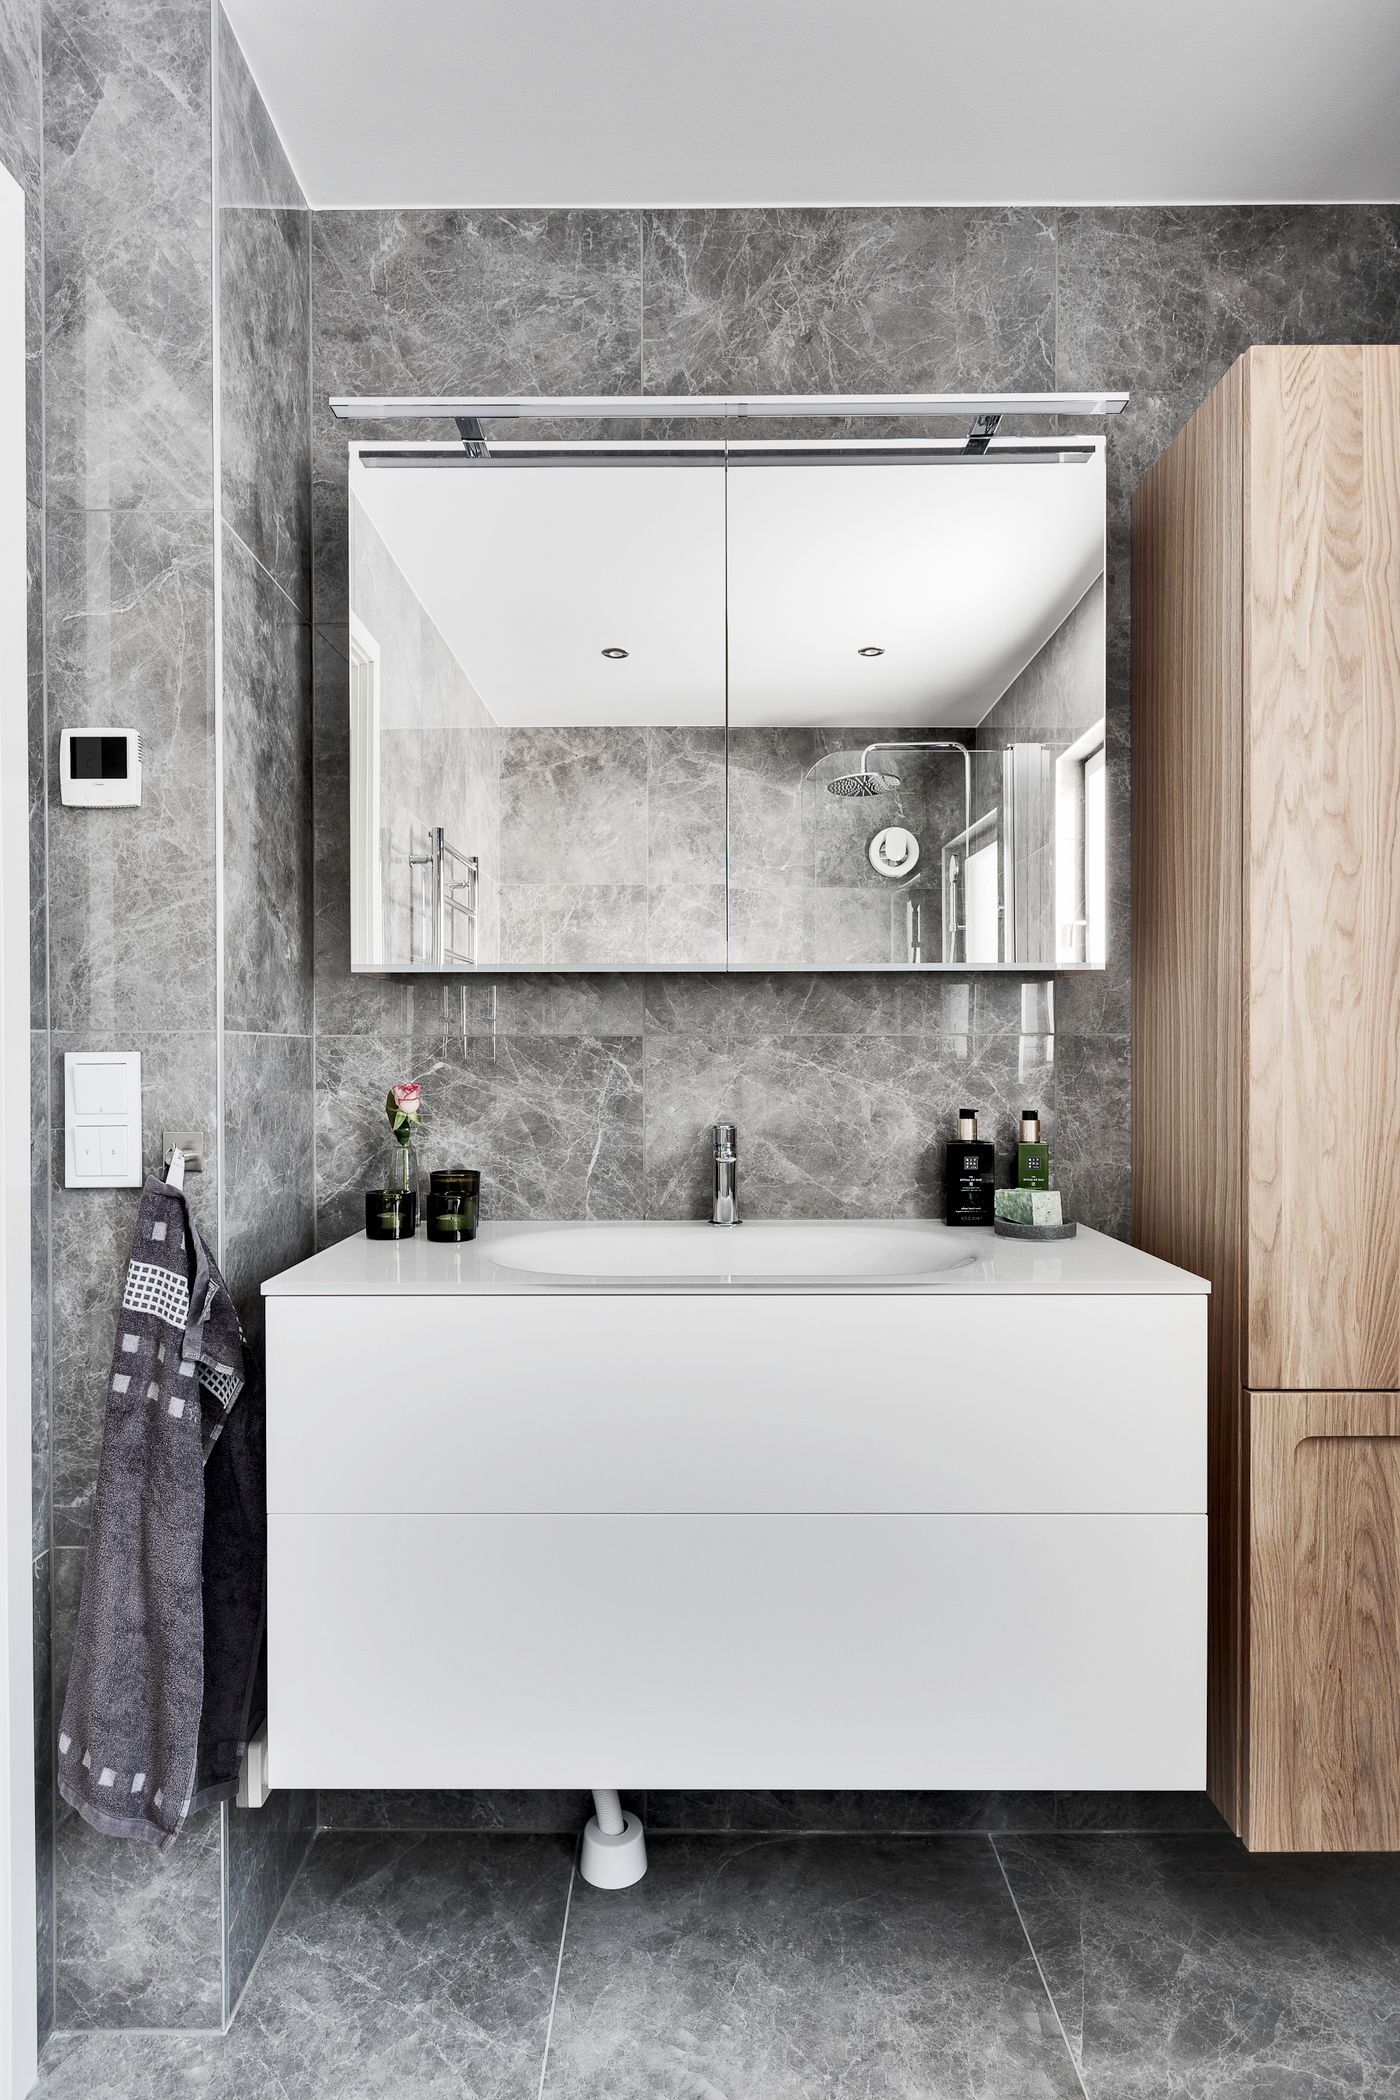
Small rooms are won on setout, not styling. Wall-hung fixtures, a single continuous floor, a shower without a hob and mirrored storage all buy back usable space before you choose a colour.
04
BATHROOM PLANNING CHECKLIST
SCHEDULE — SELECTIONS, APPROVALS, ORDER
The list we work through before anything is demolished: measured plan, fixture positions, waterproofing and fall, tile format and joint, joinery sizes, glass type, lighting and switching, ventilation, and the order in which each item must be confirmed.
NEXT
MORE ARTICLES ARE ADDED AS ROOMS ARE BUILT
Topics in progress include walk-in showers, grout and joint width, vanity storage and ensuite layouts. Nothing is published until it reflects how the work is actually carried out.
REV A — HOW TO READ THESE
the useful part
CONSEQUENCES
Every article ends the same way: what the choice changes. A large-format porcelain tile means fewer joints but a floor that must be flatter and a shower fall that has to be resolved differently. A stone benchtop changes the joinery carcass and the basin cut-out. A frameless screen changes the glass thickness, the hinge fixings and the tiling behind them.
That is the difference between an idea board and a buildable plan. If an article raises a question about your own room, the sensible next step is a measured look at it rather than more reading — see bathroom tiling, shower renovations or vanities and cabinetry for how each is handled.
QUESTIONS THESE ARTICLES ANSWER
WHEN DO SELECTIONS HAVE TO BE FINAL?
Before demolition for anything that affects framing, plumbing or waterproofing — tile format, screen type, basin and tap positions. Covered in the planning checklist.
WHY DOES ONE BATHROOM COST MORE THAN ANOTHER?
Scope, access, service relocation and finish level — not square metres alone. Explained in renovation costs.
WHY THE WAITING PERIODS?
Waterproof membranes and screeds need curing time before tiling, and stone or tapware can arrive on long lead times. See timelines and waterproofing.
CAN A SMALL ROOM STILL FEEL GENEROUS?
Usually, through setout and continuous surfaces rather than fixture size. Start with small bathroom ideas or ensuite renovations.
from reading to building
WHERE EACH TOPIC LEADS
Advice is only useful attached to a scope. Full room rebuilds sit under bathroom renovations, with more specific work covered by luxury bathroom renovations, modern bathroom renovations, custom bathrooms and laundry renovations.
To see the finishes and detailing referenced in these articles, look through projects, read about us for how the work is approached, or check which parts of Bayside are covered on service areas.