MATERIALS SCHEDULE — BRIGHTON, VIC
SELECTIONS BY APPOINTMENT
Home / About
MATERIALS SCHEDULE — REV A · PRACTICE PROFILE
we are
BATHROOM RENOVATORS IN BRIGHTON
We renovate bathrooms, ensuites and laundries in Brighton and the surrounding Bayside suburbs. Every job runs the same way: selections settled on paper first, trades booked in sequence, then one room finished properly before we hand it back.

what we
ACTUALLY DO
Bathroom Renovation Brighton is a bathroom renovation business, not a general building firm that takes bathrooms when work is quiet. The room is small, wet, heavily serviced and full of trades that have to arrive in the right order — so it rewards people who do nothing else.
A typical engagement starts with a measure-up and a conversation about how the room is used: who uses it, at what time of day, and what currently fails. From there we set out a layout, agree the selections, and price the scope properly rather than guessing at an allowance. Once the schedule is signed off, we strip out, rough in services, waterproof, screed, tile, install joinery and fit off. You can read the full sequence on our process page, and see the range of work on our services page.
Most of our work is full bathroom renovations and ensuite renovations, with a steady run of small bathroom renovations in older Bayside floor plans and laundry renovations tacked onto the same trade schedule while the site is already open.
how the
WORK RUNS
Four working habits that shape every Brighton bathroom we take on. They are ordinary commitments, kept in order — nothing more dramatic than that.
SELECTIONS FIRST
TILE FORMAT · GROUT · FALL · JOINT WIDTH
Tile format decides the floor fall, the waste position and how many cuts land in the shower. We settle materials before demolition so the set-out is drawn, not improvised. Start at design and planning.
ONE TRADE SEQUENCE
STRIP · ROUGH-IN · MEMBRANE · SCREED · TILE
Plumber, electrician, waterproofer, tiler and cabinetmaker are booked against one schedule so nobody arrives to a room that isn’t ready. Waiting trades are what stretch a job. See renovation timelines.
WET AREAS DONE ONCE
MEMBRANE · FALLS · JUNCTIONS
The parts you never see decide whether the room lasts. Waterproofing and falls are treated as structure, not as a coat of paint before tiling.
REV A — JOINERY
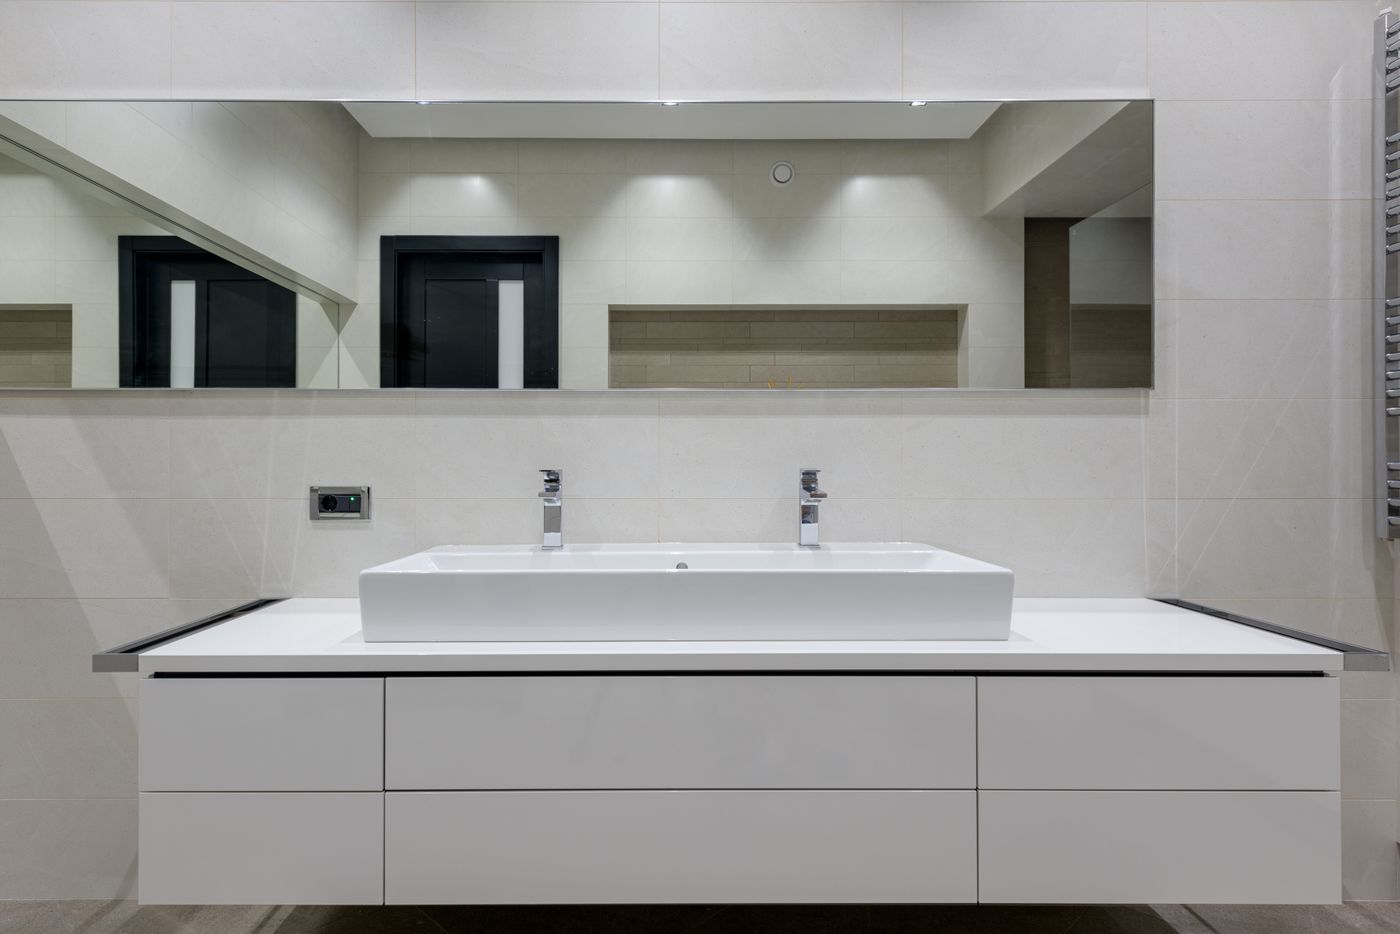
Vanity carcass, drawer runners, basin type, mirror depth, lighting height, tap spout reach.
Six decisions that make a room feel resolved or improvised.
detail is
THE WHOLE JOB
A bathroom is judged at close range. People stand a hand’s width from the tapware every morning, so the things that read as quality are small: a tile course that lands cleanly at the shower niche, silicone lines that are straight, a drawer that clears the trap, a mirror cabinet that sits level with the tile joint behind it.
That is why we treat vanities and cabinetry and bathroom tiling as design work rather than fit-out. Custom joinery is measured on site after the walls are set, not ordered off a plan and shimmed to fit. Where a room needs something that doesn’t exist off the shelf — a shallow carcass, an angled return, a basin cut into stone — we detail it as a custom bathroom.
The same thinking applies to glass, niches and drainage in shower renovations, where a few millimetres of fall decide whether water leaves the room or sits in a corner.
the rooms
WE WORK IN
Brighton housing stock is mixed, and the two ends of it behave very differently once the tiles come off. Knowing which one you are standing in changes the scope, the sequence and the selections.
We work across Brighton, Brighton East, Hampton, Gardenvale, Elwood, Sandringham and nearby Bayside suburbs — see service areas.
PERIOD AND CALIFORNIA BUNGALOW
TIMBER FLOORS · SASH WINDOWS · TIGHT FOOTPRINT
Older Brighton homes usually mean a suspended timber floor, an original bathroom carved out of a service area, and a window that has to keep working. Expect substrate replacement, floor build-up to achieve fall, and careful thinking about ventilation so a cold, salty-air room doesn’t hold moisture. Heritage-facing rooms often suit a restrained palette and a considered luxury bathroom renovation approach rather than a wholesale modern rebuild.
NEWER BUILDS AND TOWNHOUSES
SLAB · STACKED SERVICES · LARGE FORMAT TILE
Slab-on-ground and multi-level homes give you flatter substrates but far less freedom to move a waste. Here the gains come from set-out: fewer, larger tiles, hidden cisterns, wall-hung joinery and better lighting. That is the territory of modern bathroom renovations, and the reference images we work from are collected in projects.
start with
YOUR ROOM
Tell us the suburb, the type of renovation, your rough timeframe and what the room needs to do. The enquiry form asks for your name, email, phone, suburb, renovation type, budget range, timeframe and project details — that’s enough for us to give you a considered response rather than a number pulled from the air.
WHERE TO GO NEXT
SERVICES · REFERENCES · AREAS