MATERIALS SCHEDULE — BRIGHTON, VIC
SELECTIONS BY APPOINTMENT
PROJECT INDEX — REV A
look at the
———————
Bathroom projects in Brighton
————————————————
This page is a working index of the way we scope and document a Brighton bathroom renovation — selections, scope, joinery and detail.
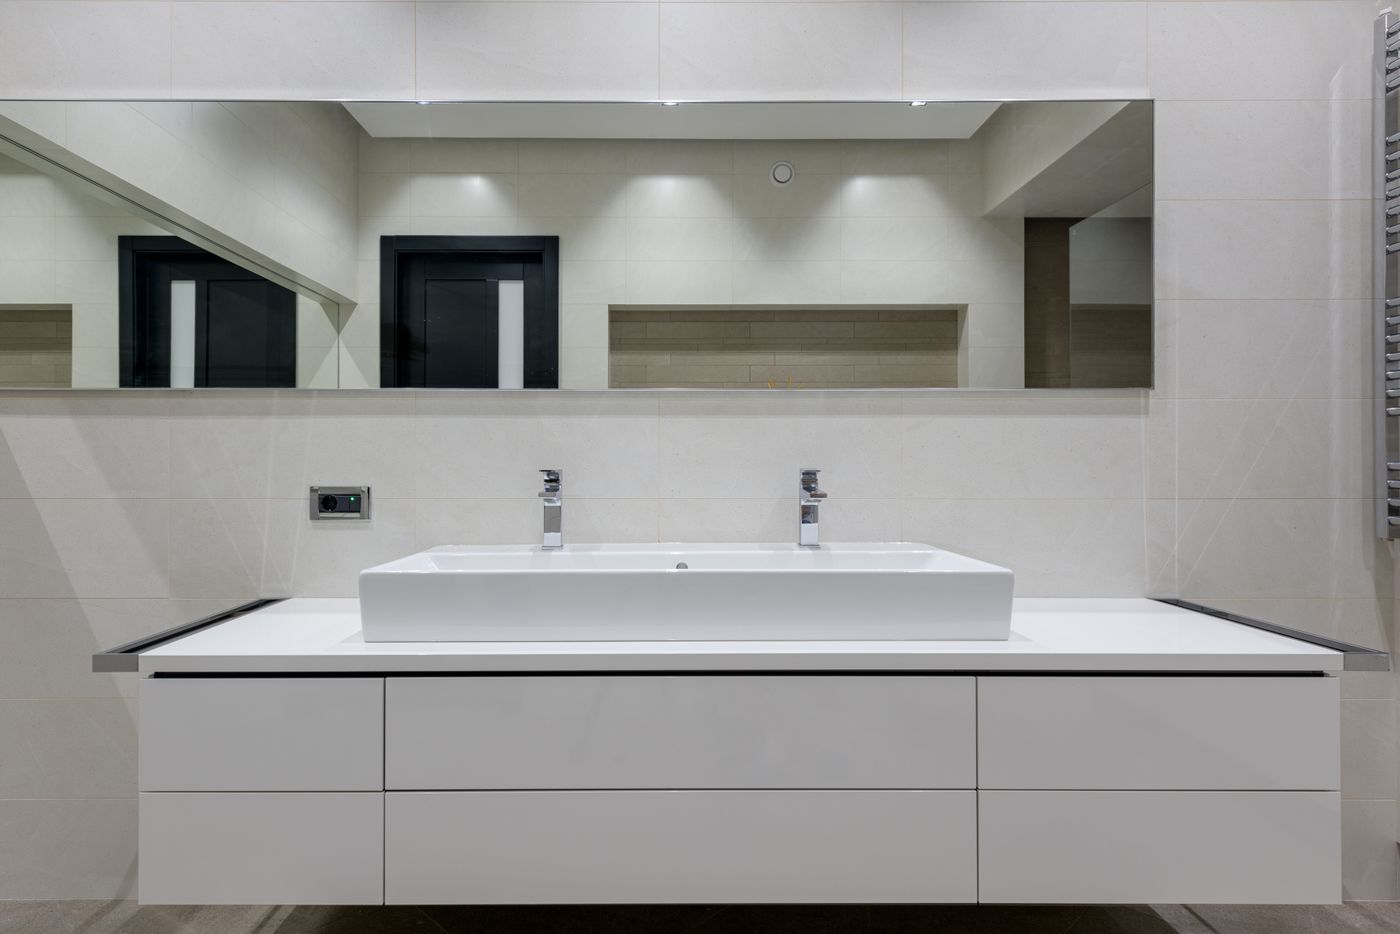
Explore room types, material combinations and the details that shape a Brighton bathroom. The photographs are design references, selected to help compare tile formats, glazing and joinery.
A useful brief brings these choices together with the constraints of your own room: its footprint, existing services, storage and natural light. Start with the services index, or explore bathroom design and planning while your layout is still open.
SET 01
FULL BATHROOM
STRIP-OUT / RESET / FULL WATERPROOF
Main bathrooms taken back to frame: services relocated where the layout demands it, new waterproofing, screed and fall, large-format or mosaic tiling, frameless glass and new joinery.
SET 02
ENSUITE
TIGHT FOOTPRINT / QUIET SERVICES
Rooms attached to a bedroom, where drainage runs, door swings and noise carry more weight than tile choice.
SET 03
SMALL ROOMS
WALL-HUNG / SHALLOW / SHOWER-ONLY
Compact bathrooms and powder rooms where every millimetre of joinery depth is negotiated.
SET 04
LAUNDRY
WET AREA / STORAGE
Often run alongside a bathroom while trades are on site.
REV A — RECORD
Every set is documented the same way, so two rooms can be compared without guesswork.
What a project record holds
Suburb and house type. Brighton, Brighton East, Hampton, Gardenvale, Elwood, Sandringham — plus whether the room sits in a period weatherboard, a solid-brick interwar home or a newer build. See service areas.
Scope. What was removed, what stayed, whether walls or services moved, and where the waterproofing membrane starts and stops.
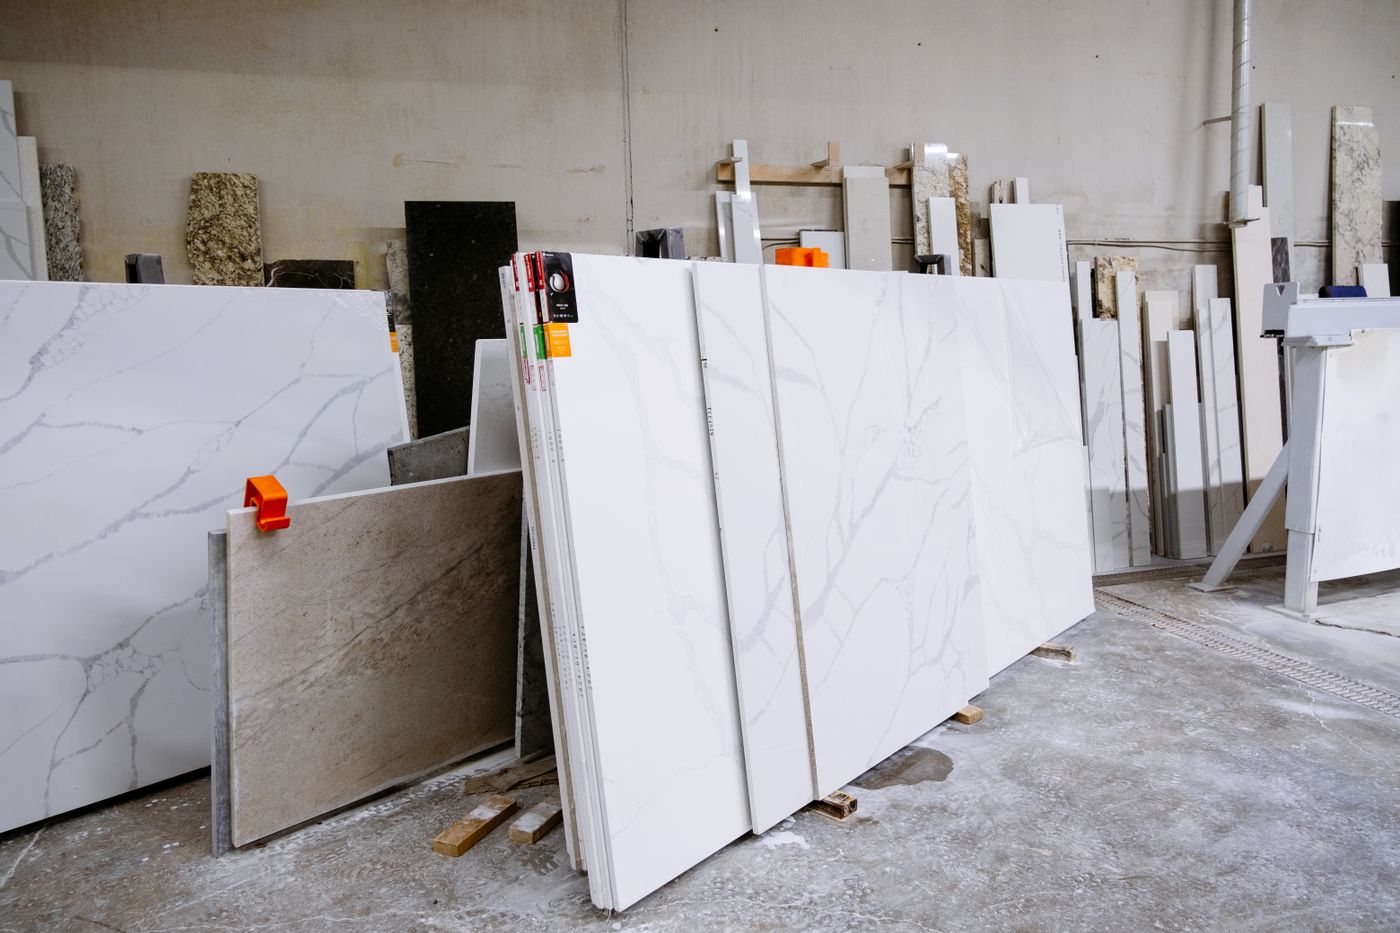
Materials schedule. Stone or porcelain, slab or tile, format, finish, joint width and slip rating — the same lockup used through our tiling and cabinetry pages.
Detail set. Niche positions, shower fall and drain type, glass thickness and fixing, mirror and lighting heights, tap spouts against basin depth.
Sequence. Trade order and the hold points where selections must be locked. That logic is set out in our process.
REFERENCE IMAGE — SLAB SELECTION
How to use these references in your own brief
Bring three images you like and one you don’t. The contrast tells us more about your taste than a folder of favourites, and it usually exposes the decision that matters most — joint width, timber tone, glass, or how much of the wall the stone has to cover.
- Name the room, not the style. A shower-only ensuite and a family bathroom with a bath solve different problems, even with identical tiles.
- Pick the surface before the fitting. Tile format sets the fall, the joint and often the drain — covered in shower renovations.
- Measure the joinery, then the mirror. Vanity depth in a narrow room decides basin type and tap reach.
- Check what’s behind the wall. Old substrates and hidden services shape both cost direction and program; see waterproofing and renovation timelines.
For budget framing, read bathroom renovation costs, and use the planning checklist before you start collecting samples. If your room is compact, small bathroom ideas is the most useful place to begin.
ASKED BEFORE QUOTING
Questions about the portfolio
Are the photographs your completed bathrooms?
No. The photography on this site is licensed reference imagery selected to show materials, tile formats, glazing and joinery clearly. We don’t present it as our own work.
Can I see work in person?
Where a past client is willing and a project is comparable to yours, we can discuss that during a site visit. We won’t publish addresses or client details here.
Do you work on period Brighton homes?
Yes — sash windows, lath substrates, limited ventilation and uneven floors all change the detailing. Modern and period rooms are handled with the same documentation, different build-ups.
Can you match a design I’ve seen?
We can usually get close, but the honest answer depends on the room. Stone availability, wall lengths and drainage positions often force a substitute — we’ll show you the alternative rather than promise the original. Custom bathrooms exists for exactly that conversation.
Where do I ask something else?
More answers sit on the FAQ page, and background on how we work is on the about page.
NEXT STEP
Tell us about your room
Send through the suburb, the room type, your rough timeframe and what you’d like changed. The enquiry form asks for your name, email, phone, suburb, renovation type, budget range, timeframe and project details — enough for us to give you a considered response instead of a generic one.