Bathroom Renovation Brighton

Home  /  About  /  Our process
PROCESS SCHEDULE — REV A
we work to

THE ORDER

OF WORKS
A bathroom is a small room with a long sequence. Every stage below has to be finished, checked and dry before the next one starts — which is why selections, not demolition, sit at the front of the list.
Overhead view of architectural plans, stone and tile samples, a tape measure, smartphone, and a person reviewing materials.
STAGE 00
what happens

BEFORE DEMOLITION

Most of the pressure in a bathroom renovation comes from decisions made late. A tile format changes the floor fall and the waste position. A stone top changes the cabinet carcass. A frameless screen changes where the wall has to be dead straight. If those choices land after the walls are open, the trades wait and the job stretches.

So our process front-loads the thinking. We measure and document the room, agree the layout, then work through the materials schedule — tiles, stone, tapware, joinery, glass, lighting — until the selections are settled enough to order and to build to. Only then do we book the strip-out.

The stages below describe how a typical Brighton bathroom runs from first conversation to handover. Every home is different, so the sequence stays the same while the detail changes. If you want the planning side in more depth, start with bathroom design and planning.

REV A — ORDER OF WORKS

STAGES 01–05

Design, selections and paperwork. Nothing is opened up during this half of the job.

01 — FIRST CONVERSATION

SITE VISIT / MEASURE / SCOPE NOTES
We look at the existing room, the substrate, the access route for materials and rubbish, and where the services currently run. We ask what is wrong with the room now, not only what you want it to look like — a cold ensuite, a shower that never drains, or a vanity that lost the fight with a hair dryer all point to different work.

02 — LAYOUT AND CONCEPT

FIXTURE POSITIONS / DOOR SWINGS / SETOUT
Fixtures are placed against the real dimensions of the room: circulation in front of the vanity, the swing of the door, the niche height, the glass line. In smaller Bayside bathrooms this stage does most of the heavy lifting — see small bathroom renovations for how tight rooms are handled.

03 — SELECTIONS

FORMAT / FINISH / JOINT WIDTH
The materials schedule is built line by line: floor tile and its slip rating, wall tile and joint width, grout colour, stone or engineered top, basin type, tapware finish, glass thickness and cabinetry material. Related detail sits under bathroom tiling and vanities and cabinetry.

04 — SCOPE AND QUOTE

INCLUSIONS / EXCLUSIONS / ALLOWANCES
Where a project is a fit for us, the scope is written down before any figure means anything: what is being removed, what is being rebuilt, which items are supplied by us and which are allowances you may spend up or down. What drives the number is explained in bathroom renovation costs.

05 — ORDERING AND SCHEDULING

LEAD TIMES / TRADE SEQUENCE / APPROVALS
Long-lead items — stone, custom joinery, imported tapware, made-to-measure screens — are ordered before the room is touched. Trades are booked in sequence, and any approvals or building consents relevant to the work are dealt with here. Sequencing is covered further in bathroom renovation timelines.

STAGES 06–10

06 — STRIP-OUT

PROTECTION / DEMOLITION / SUBSTRATE CHECK
Floors and the path to the skip are protected first. The old room comes out back to frame and slab, and the substrate is inspected. Older Brighton homes sometimes reveal previous water damage, timber movement or unexpected service runs at this point, and anything found is discussed with you before it is covered up again.

07 — ROUGH-IN

PLUMBING / ELECTRICAL / FRAMING / SHEETING
Pipework, wastes, wiring, exhaust ducting and any framing changes are set out to the approved plan. Niches are formed, noggins go in for wall-hung fixtures and heated rails, and the room is sheeted with the correct wet-area board. Mistakes here are expensive later, so setout is measured against the actual fixtures on site.

08 — WATERPROOFING AND FALLS

MEMBRANE / SCREED / DRAINAGE
Junctions and penetrations are sealed, the membrane is applied in coats and left to cure, and screeds are laid so water runs to the waste rather than to the door. This is the one stage nobody sees and nobody should ever have to revisit — read bathroom waterproofing for the detail.

09 — TILING, GLASS AND JOINERY

SETOUT / CUTS / GROUT / MEASURE-UP
Tiling is set out so cuts land where they are least visible and the wall and floor joints relate to each other. Once tiling is complete the screen and cabinetry are measured on site rather than off the drawing, then fabricated. See shower renovations and custom bathrooms.

10 — FIT-OFF AND HANDOVER

TAPWARE / SILICONE / CLEAN / DEFECTS WALK
Tapware, mirrors, lighting, screens and accessories are fitted, silicone joints are cut in, and the room is cleaned. We then walk the bathroom with you and write down anything that needs adjusting, along with care notes for the surfaces you have chosen — stone, timber and matt finishes each want a different cleaner.
REV A — ON SITE
From this point the room is out of use. Each stage has to be complete and, where relevant, cured before the next trade arrives.
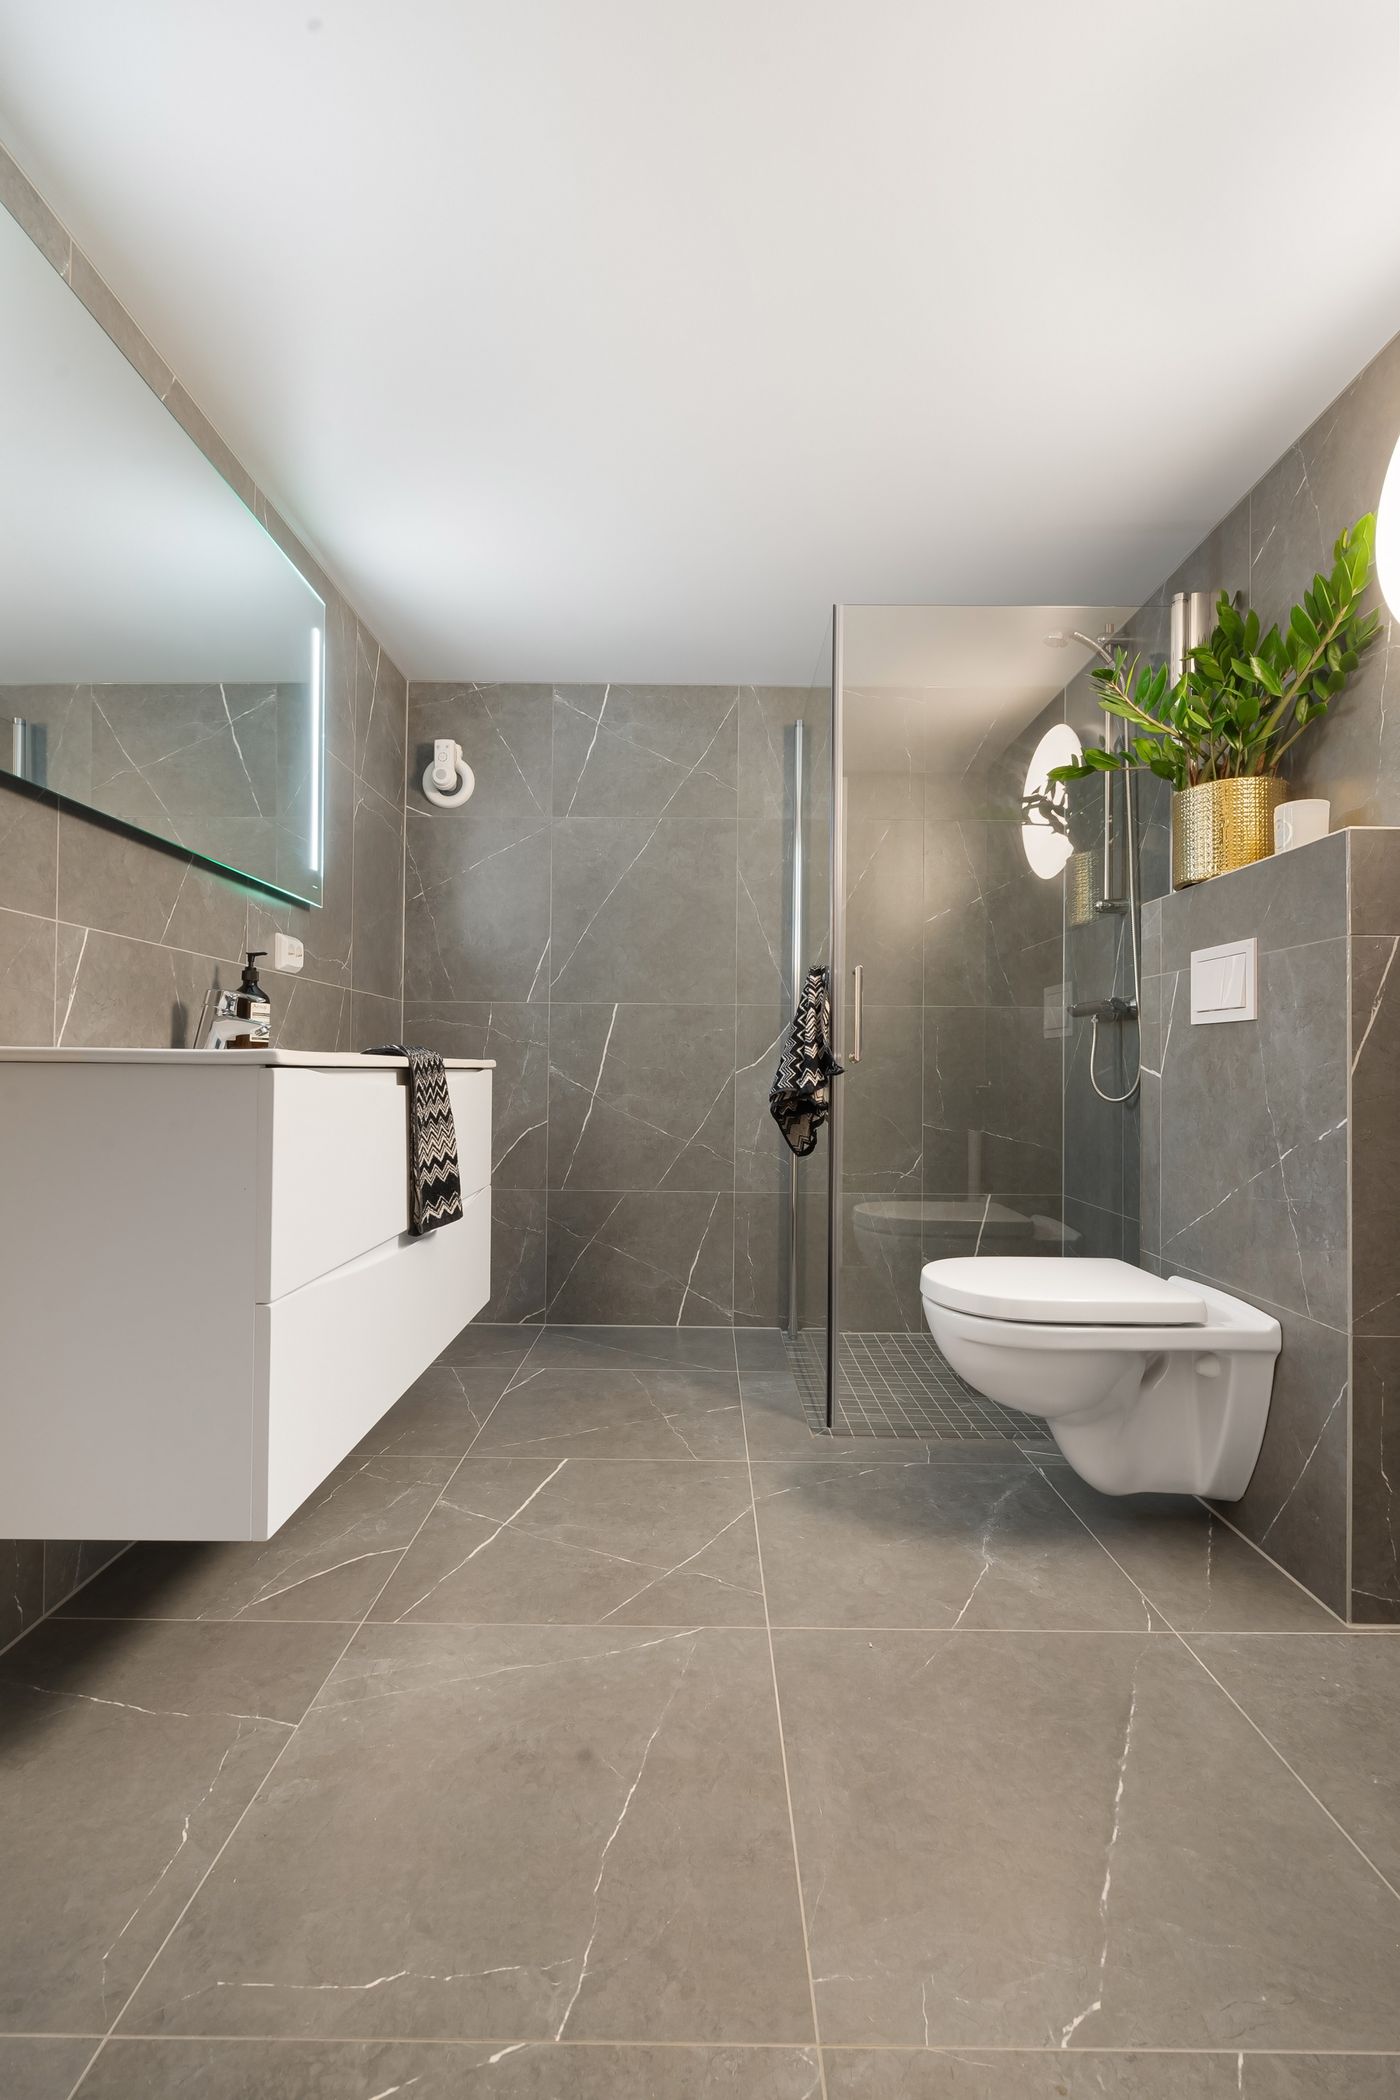
Finished contemporary bathroom with grey large-format wall and floor tiles, walk-in shower, wall-hung toilet, white floating vanity, and plant decor.
what a finished

ROOM SHOULD SHOW

At handover the things worth checking are the quiet ones: grout lines that hold a straight run across the room, cuts that finish full at the visible corners, a floor that empties to the waste with no standing water, silicone that is cut in cleanly at every change of plane, and doors, drawers and screens that sit level and close without touching.

The image above is a reference photograph used to show a style of finish, not a photograph of our own work. Design references and how we use them are explained on the projects page.

WHAT WE NEED FROM YOU

THREE THINGS / NO SURPRISES
A renovation runs to time when the client side of the schedule keeps pace with the trade side. These are the three inputs that matter most.

DECISIONS, ON TIME

SELECTIONS LOCKED BEFORE STRIP-OUT
Changing a tile after the membrane is down, or a basin after the top is templated, means unwinding finished work. Late changes are possible, but they cost time and money, and we will tell you which of the two before anything moves.

ACCESS AND SERVICES

PARKING / WATER / POWER / SKIP
Trades need a clear route in, somewhere to put a skip or bin bags, and power and water on site. In apartments and units, building rules on work hours and lift protection need to be sorted before the first day, not on it.

A HONEST SCOPE

ONE ROOM OR THE WHOLE FLOOR
Tell us early if the laundry, the ensuite or the hallway floor are likely to join the job. Combining them while the walls are open is far simpler than returning later. See laundry renovations and ensuite renovations.
asked before

WE START

More answers sit on the frequently asked questions page, and the planning steps are set out in the bathroom planning checklist.

Can we stay in the house during the works?

Usually, provided there is another working bathroom. The room itself is out of use from strip-out to fit-off, and there will be dust, noise and trades moving through the house on working days.

When are selections locked?

Before ordering. Tile format and thickness, waste position, glass and joinery all depend on each other, so the schedule is signed off as a set rather than item by item.

Who coordinates the trades?

We do. Plumbing, electrical, waterproofing, tiling, cabinetry and glazing are booked in sequence so each trade arrives to a room that is ready for them, and you deal with one point of contact rather than six diaries.

What happens if something unexpected is found?

Hidden damage, old services or failed substrates are only visible once the room is open. We stop, show you what has been found, and set out the options and their effect on scope and program before continuing.

Does every enquiry become a quote?

No. Some projects are outside the work we take on, and some are better served by a different scope entirely. If that is the case we will say so early rather than send a number that was never going to suit.
start at

STAGE 01

Tell us about the room and we will work through the sequence with you from the first measure. The enquiry form asks for your name, email, phone, suburb, renovation type, budget range, timeframe and project details — the more you write in that last field, the more useful the first conversation is.

Next: all services · bathroom renovations · luxury bathroom renovations · service areas · bathroom advice