MATERIALS SCHEDULE — BRIGHTON, VIC
SELECTIONS BY APPOINTMENT
SCHEDULE 05 — COMPACT ROOMS · BRIGHTON
when the room is small,
SMALL BATHROOM RENOVATIONS BRIGHTON
EVERY MILLIMETRE IS A SELECTION
A compact bathroom is decided by clearances, door swings and the fall to the waste. Resolve those on paper and a four square metre room stops feeling like a compromise — get them wrong and no tile selection will rescue it.

what a small room
ACTUALLY COSTS YOU
Most Brighton bathrooms that feel cramped are not short of ideas — they are short of clearance. A door that swings into the vanity, a shower screen that lands mid-tile, a toilet pan set too close to a wall: each of these is a dimension, not a design taste, and each is fixed long before finishes are chosen.
Small bathroom renovations are the least forgiving work we do. There is nowhere to absorb a mistake in setting-out, and a 15mm error that would disappear in a large family bathroom will show as a cut tile at eye height. So the room is drawn at full scale first — fixture footprints, swing arcs, waste and drainage positions, the fall of the floor toward the outlet — and only then do we talk about stone, porcelain or terrazzo. If you want the wider scope, our bathroom renovations page covers full-room works, while bathroom design and planning explains how the drawings are produced.
BATH OR SHOWER
DECISION 01 · FOOTPRINT · SET EARLY
In a room under about four square metres you generally get one of them properly, or both of them badly. A generous walk-in shower usually buys more daily comfort than a shortened bath — unless a bath is the only one in the house, which changes the answer.
DOOR SWING
DECISION 02 · CLEARANCE · 60–90MM GAINED
Rehanging the entry door to swing outward, or changing to a cavity slider, is often the single move that makes a small plan work. It has to be agreed before framing.
WALL-HUNG JOINERY
DECISION 03 · SIGHTLINES · NOGGING REQUIRED
NICHE
DECISION 04 · STORAGE · BETWEEN STUDS
Recessed storage takes nothing from the floor. Its height is set to the tile course so it lands on a joint, not a cut.
REV A — SEQUENCE
Four stages. The room is closed for the shortest time we can honestly manage, because in most Brighton homes it is the only bathroom.
how the compact job
IS ACTUALLY RUN
01 — Measure-up and constraints
Existing waste and drainage positions, wall build-up, floor levels, window and door openings, ceiling height and access to the room are recorded. In small rooms the constraints, not the wish list, define the plan.
02 — Two layout options
You are shown a straightforward layout that keeps services where they are, and a second that moves one fixture. The second usually costs more and gains the most space — seeing them side by side makes the trade-off obvious.
03 — Selections locked before demolition
04 — Strip, waterproof, fit off
REV B — VOLUME
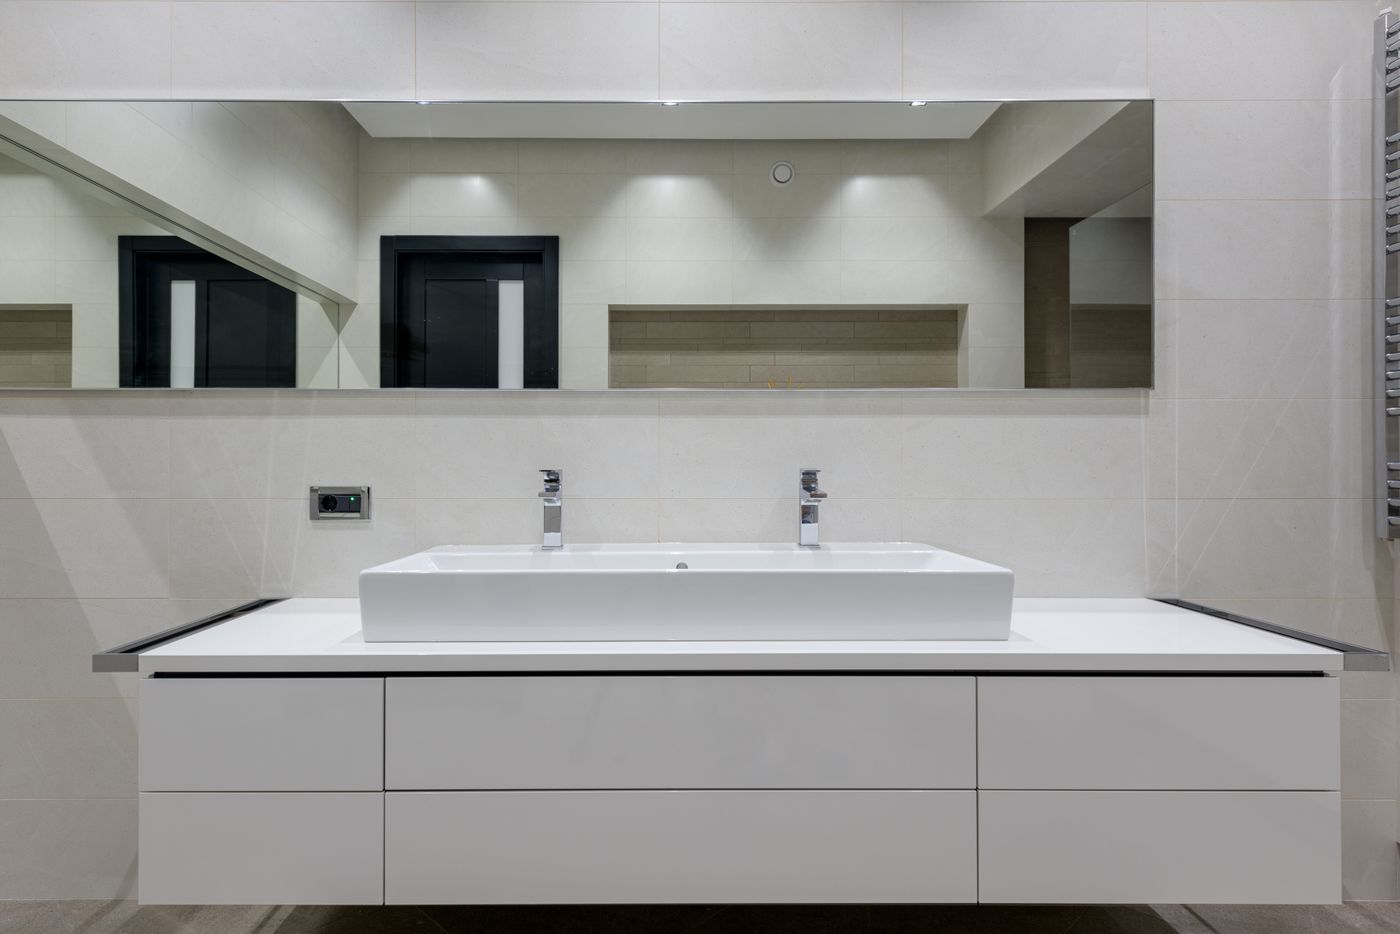
Mirror, light and uninterrupted surface do more for a small room than any single fixture.
making four metres
READ LARGER
Large-format tile with minimal joints, a single continuous floor colour that runs into the shower, and a full-width mirror above the vanity all reduce the number of visual breaks in the room. Frameless or low-iron glass keeps the eye travelling to the back wall instead of stopping at a frame.
Lighting matters as much: a mirror lit from the front removes the shadow that makes a narrow room feel tighter. If your compact room is a second bathroom off a bedroom, ensuite renovations covers that scope, and shower renovations covers screen and waste detailing on its own.
small rooms in
BRIGHTON HOMES
Compact bathrooms around Brighton tend to fall into a few familiar types: the original room in a Californian bungalow or interwar brick home, a first-floor addition squeezed under a roofline, and apartment bathrooms with no external window at all.
Each brings its own constraint. Period homes often have narrow joist spacing and limited floor depth for falls. Upper-floor rooms need careful attention to weight, access and waste runs. Windowless rooms depend entirely on mechanical ventilation, which matters more in bayside Melbourne where salt air and humidity are already working on the fabric of the house.
We work across Brighton and neighbouring Bayside suburbs — see service areas — and you can view the range of design references we work from on the projects page.
what people ask
ABOUT SMALL ROOMS
Do large tiles work in a small bathroom?
Usually yes, because fewer grout joints make the surface read as one plane. The limit is the floor: the fall to the waste has to be formed within the tile, so very large formats may need a linear drain or a screeded fall rather than a four-way fall to a centre outlet.
Should I remove the bath?
It depends on how many other bathrooms the house has and who uses them. If it is the only bath in a family home, keeping one is usually the sensible call, and a shower-over-bath arrangement can still be detailed well. Otherwise, the space is generally better spent on the shower.
Does a small bathroom take less time?
Can services be moved?
send us the room,
WE'LL SEND BACK A PLAN
Tell us the approximate dimensions, whether the bath stays, and how the room is used. Our enquiry form asks for your name, email, phone, suburb, renovation type, budget range, timeframe and project details — that is enough for a considered first conversation about what your room can take.
RELATED SERVICES
Shower Renovations — screens, wastes and falls
Ensuite Renovations — compact rooms off a bedroom
Bathroom Tiling — setting-out and joints
Vanities and Cabinetry — wall-hung joinery
Bathroom Design and Planning — layouts before demolition
Bathroom Waterproofing — the layer under everything
Laundry Renovations — often the adjoining room
Our Process · FAQ · About