Bathroom Renovation Brighton

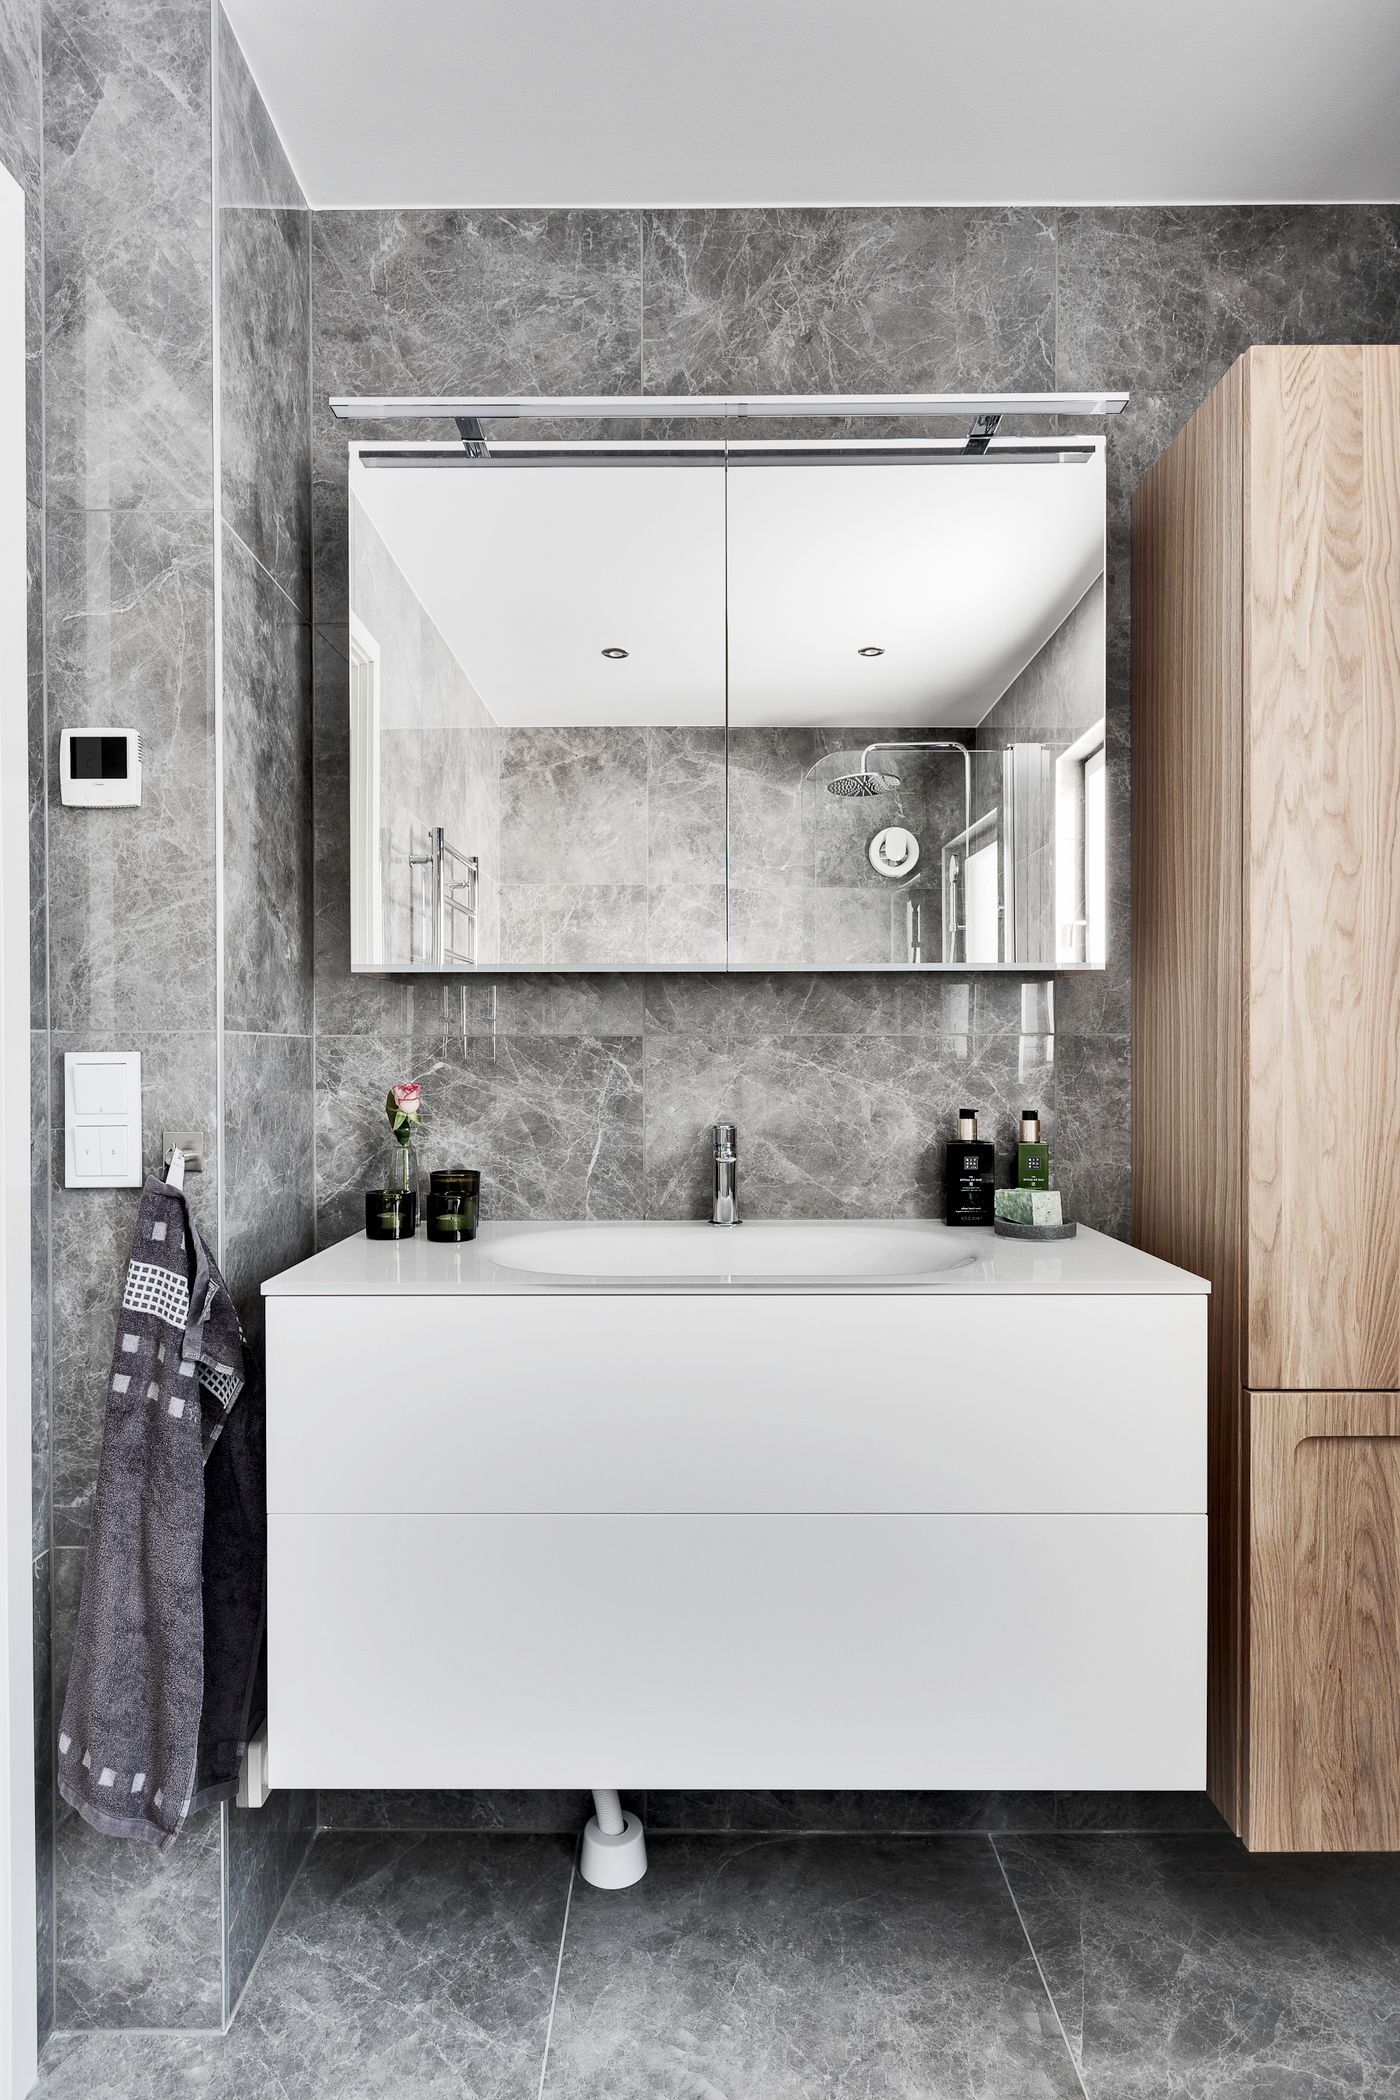
Completed bathroom with gray marble-effect wall and floor tiles, mirrored cabinet, white floating vanity with integrated basin, chrome tap, and wood-effect storage.
Home  /  Services  /  Luxury Bathroom Renovations
SPECIFICATION — LUXURY SCHEDULE / BRIGHTON
specify the

LUXURY BATHROOM RENOVATIONS BRIGHTON

Luxury is not a finish level chosen at the end of a job. It is a set of early decisions — slab layout, substrate build-up, joinery depth and what sits concealed inside the wall — made before anyone lifts a demolition bar.
what it actually

CHANGES

The difference between a good bathroom and a luxury one is rarely visible in a single photograph. It shows in the number of decisions that were resolved on paper first: where a slab vein lands on a vanity top, whether a niche is set out to a full tile so no cut sits at eye height, how deep a wall has to be built to conceal a cistern and still take a 900mm mirror cabinet.

That is why a luxury scope usually begins with design and planning rather than pricing. Once the setout is fixed, the trade sequence has less room to improvise — and less improvising is what protects the finish. If your project is closer to a straightforward refit, our bathroom renovations page describes that scope, and custom bathrooms covers rooms built entirely around made-to-measure elements.

STONE

SLAB / HONED / 2MM SHADOW JOINT
Slab selection is made from the actual bundle, not a sample chip, so veining can be directed across a vanity top and returned down the end panel. Book-matching and mitred edges are set out before templating.

JOINERY

MADE TO MEASURE / SOFT CLOSE
Cabinet depth, drawer internals and handle detail are drawn to the room rather than ordered to a stock size. See vanities and cabinetry.

GLASS & TAPWARE

FRAMELESS / CONCEALED BODY
Thicker frameless panels need their fixings planned into the framing stage, and concealed mixers need the wall depth booked early. Detail continues on shower renovations.

BEHIND THE WALL

SERVICES / FALLS / MEMBRANE
Heating, drainage falls and waterproofing are the parts nobody photographs and the parts that decide how the room ages.
REV A — JOINERY & STONE
The two elements clients touch every day, and the two most often ordered too late in the program.

THE MILLIMETRES THAT READ AS LUXURY

A wall-hung vanity that clears the floor by a consistent margin, a basin cut-out centred on a mirror rather than on the cabinet, a shadow line that runs unbroken from the joinery to the tiled return — these are drawing decisions, not site decisions.

Because stone and custom cabinetry carry long lead times, they are specified while the room is still on paper. Tile format is locked at the same moment, since large-format sheets change the substrate flatness required and the position of every floor fall. Our bathroom tiling page explains that relationship in more depth, and the planning checklist lists what to settle before quoting.
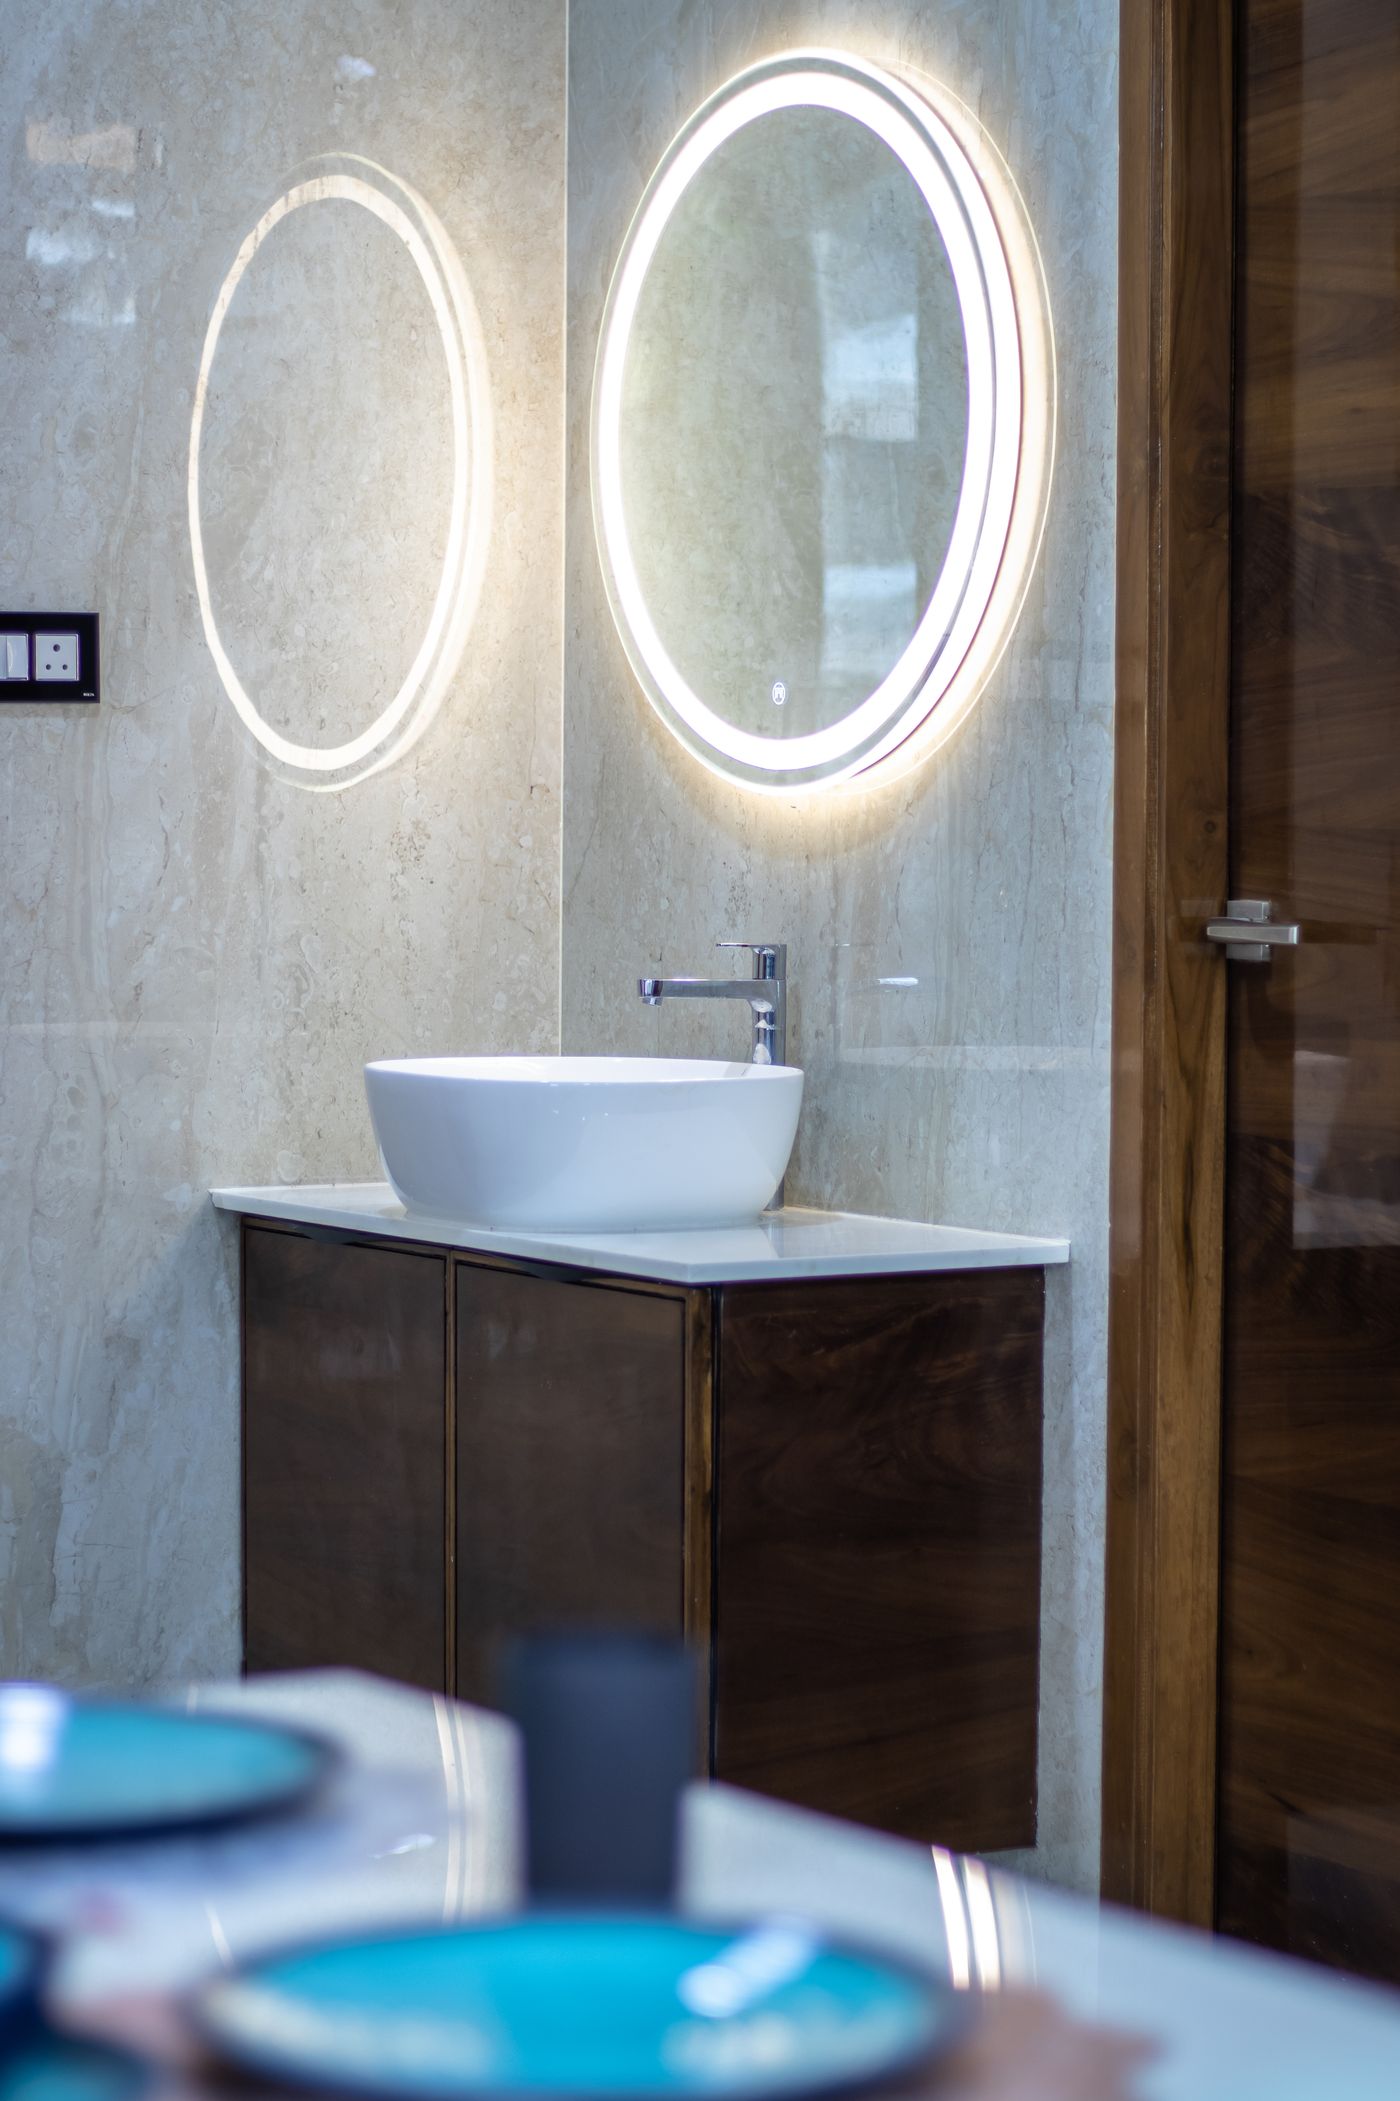
Bathroom vanity with dark timber cabinetry, white vessel basin, chrome tap, round illuminated mirror, and timber door.
how the program

RUNS

01 — SCOPE & SURVEY. Measure the room, check the substrate and the existing services, and record what the house will allow.

02 — SELECTIONS. Stone, tile format, tapware finish and joinery drawn together so each choice is tested against the others.

03 — DOCUMENTED SCHEDULE. A written scope and materials schedule, so the quote describes a specific room rather than a general one.

04 — STRIP & ROUGH-IN. Demolition, framing adjustments, service relocation and the setout marked on the wall for approval.

05 — MEMBRANE & TILING. Waterproofing, screeds and falls, then tiling to the agreed grid.

06 — FIT-OFF & REVIEW. Stone, joinery, glass and tapware installed, then a walk-through against the schedule.

The same sequence, in general terms, is set out on our process, and typical stage durations are discussed in bathroom renovation timelines.

ASKED BEFORE WE QUOTE

Does luxury mean a bigger room?

No. Compact Brighton bathrooms often carry the highest specification because every surface is close to the eye. Where floor area is tight, small bathroom renovations and small bathroom ideas are the better starting point.

Can natural stone be used in a wet area?

Often, with the right stone, sealing regime and an understanding of how it will patina. Where maintenance matters more than movement in the veining, engineered surfaces or large-format porcelain are specified instead.

How is the cost direction set?

By scope, not by adjectives. Concealed cisterns, custom joinery, thicker frameless glass and stone fabrication each add labour as well as material. The general drivers are explained on bathroom renovation costs.

Will it suit a period Brighton home?

Older bayside houses bring their own constraints — timber floors, ventilation, wall depth. A high specification can sit comfortably in them, provided the detailing responds to the house. Compare with modern bathroom renovations and ensuite renovations.
More general answers sit on the frequently asked questions page.

TALK THROUGH YOUR SELECTIONS

Send through the room, the house and the finishes you are drawn to. We will tell you honestly what that specification asks of the space before anything is priced.