MATERIALS SCHEDULE — BRIGHTON, VIC
SELECTIONS BY APPOINTMENT
MATERIALS SCHEDULE — REV C · MODERN
design for the
MODERN BATHROOM RENOVATIONS
IN BRIGHTON
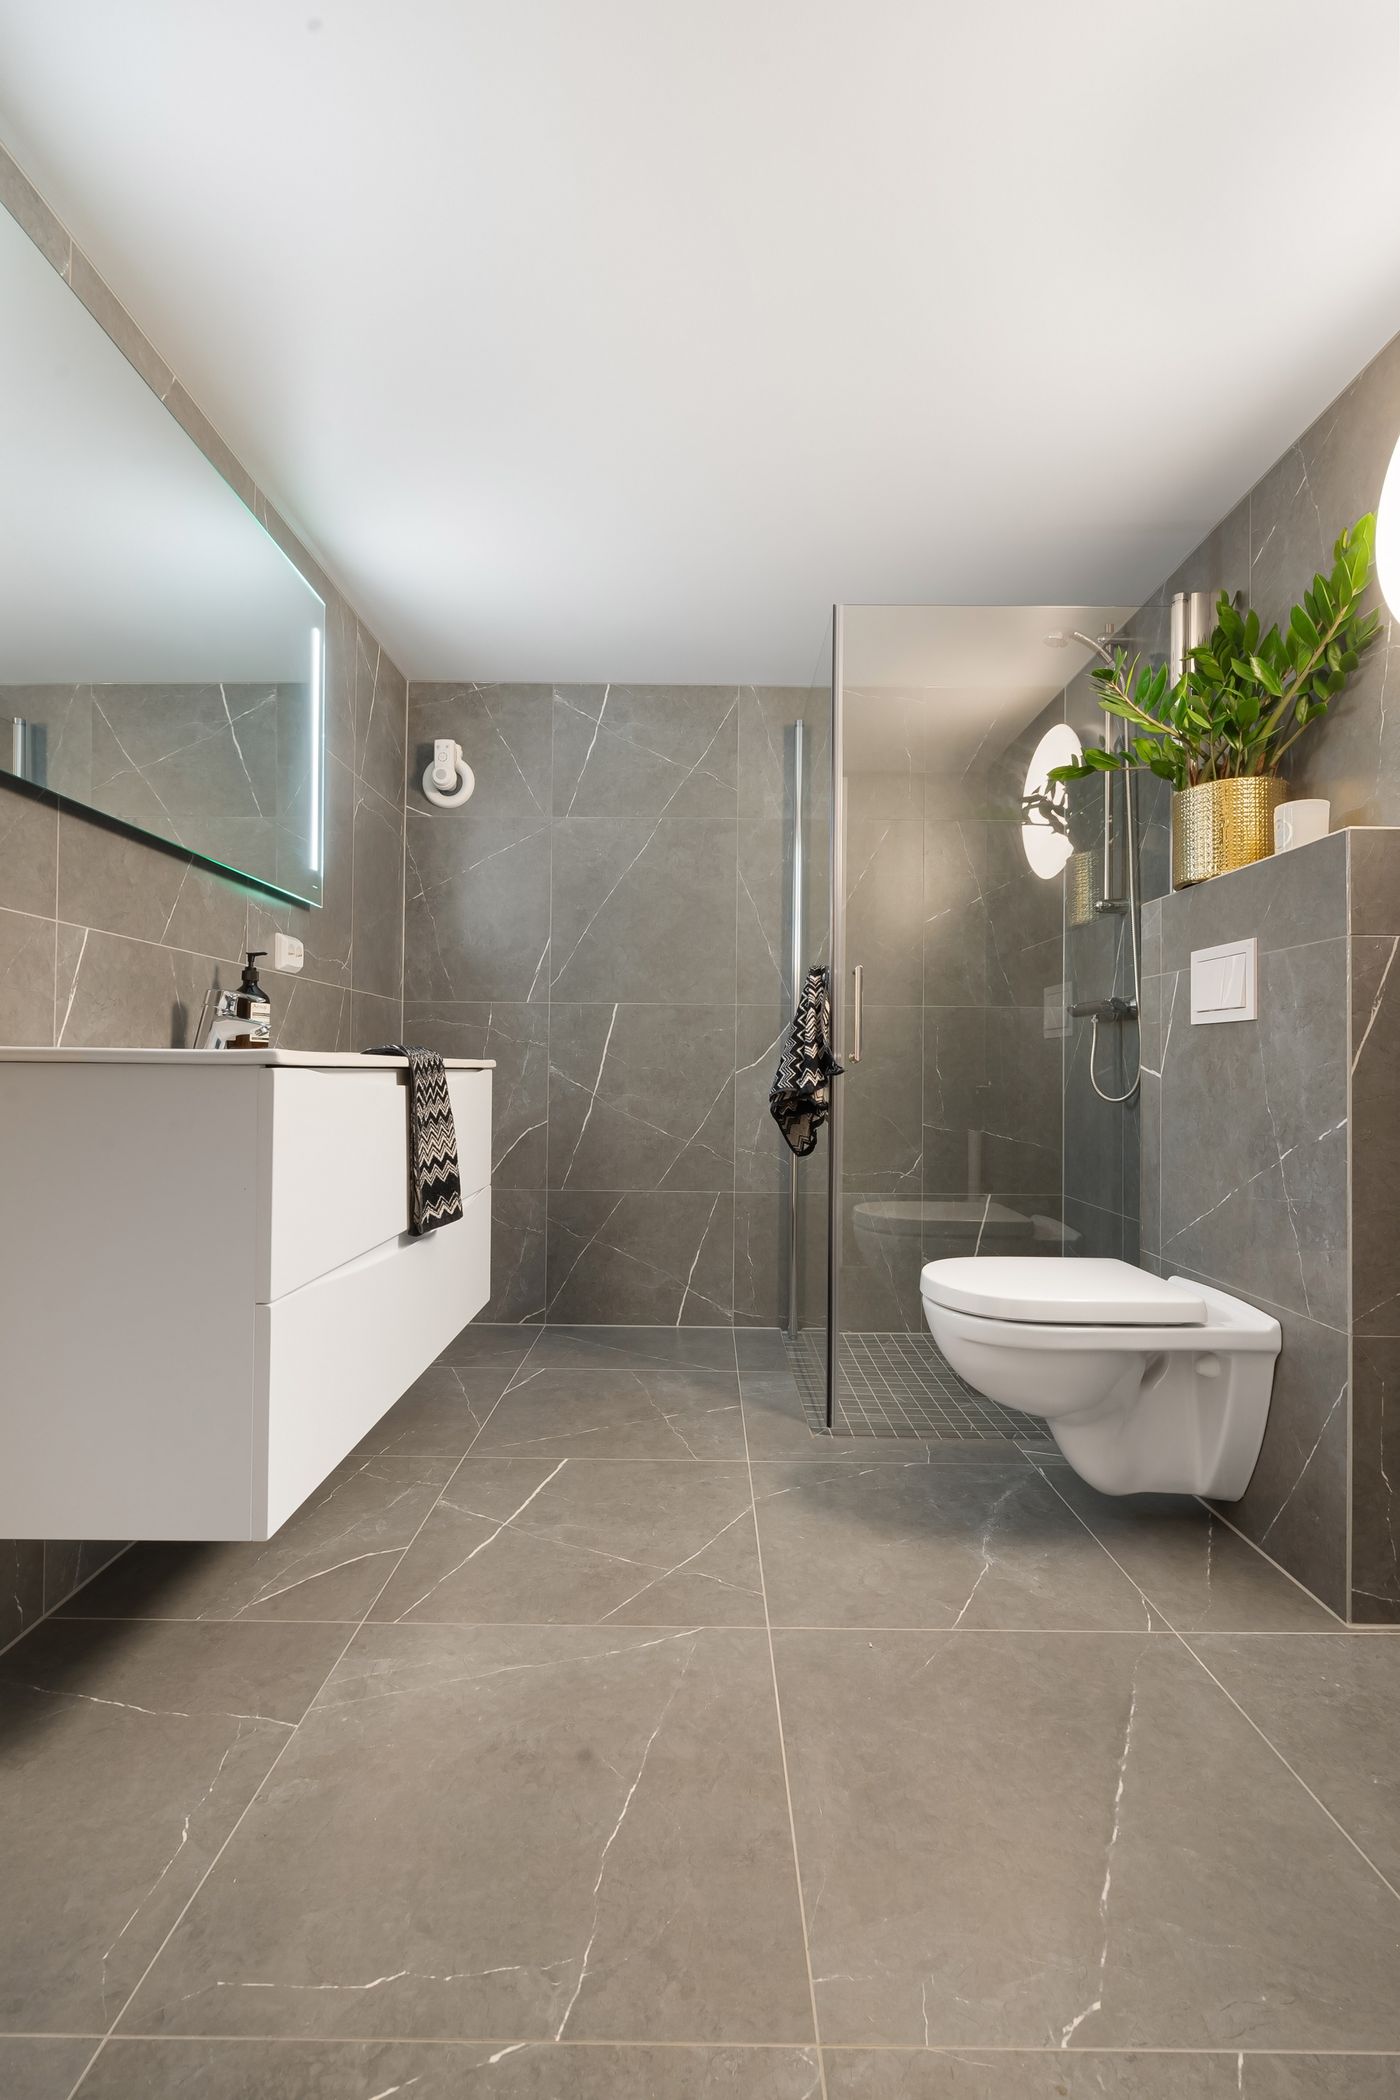
Modern is not minimal for its own sake. It means the cistern is in the wall, the vanity is off the floor and the fall runs to a linear grate — decisions that move pipes, so they belong in the drawing, not in demolition.
what it
ACTUALLY CHANGES
A modern bathroom is a set of decisions about what you can see. Cisterns go into the wall, wastes run linear instead of centre-drilled, and the vanity lifts off the floor so the tile reads as one continuous plane. Each of those choices moves a service, changes a floor fall or adds framing depth — which is why they sit in a measured plan before anything is pulled apart.
In Brighton the work usually happens inside an existing footprint: a 1990s ensuite, a rear extension, or an original room that has already been renovated once. We look at where the stack sits, how much depth is available behind the wall, and whether the floor can carry a screed fall to a grate before a layout is settled. If the answer is no, the design changes — not the waterproofing.
If your priority is warmth and stone rather than a stripped-back palette, the luxury renovation approach may suit better, and a compact room is handled differently again on our small bathroom page.
WALL-HUNG JOINERY
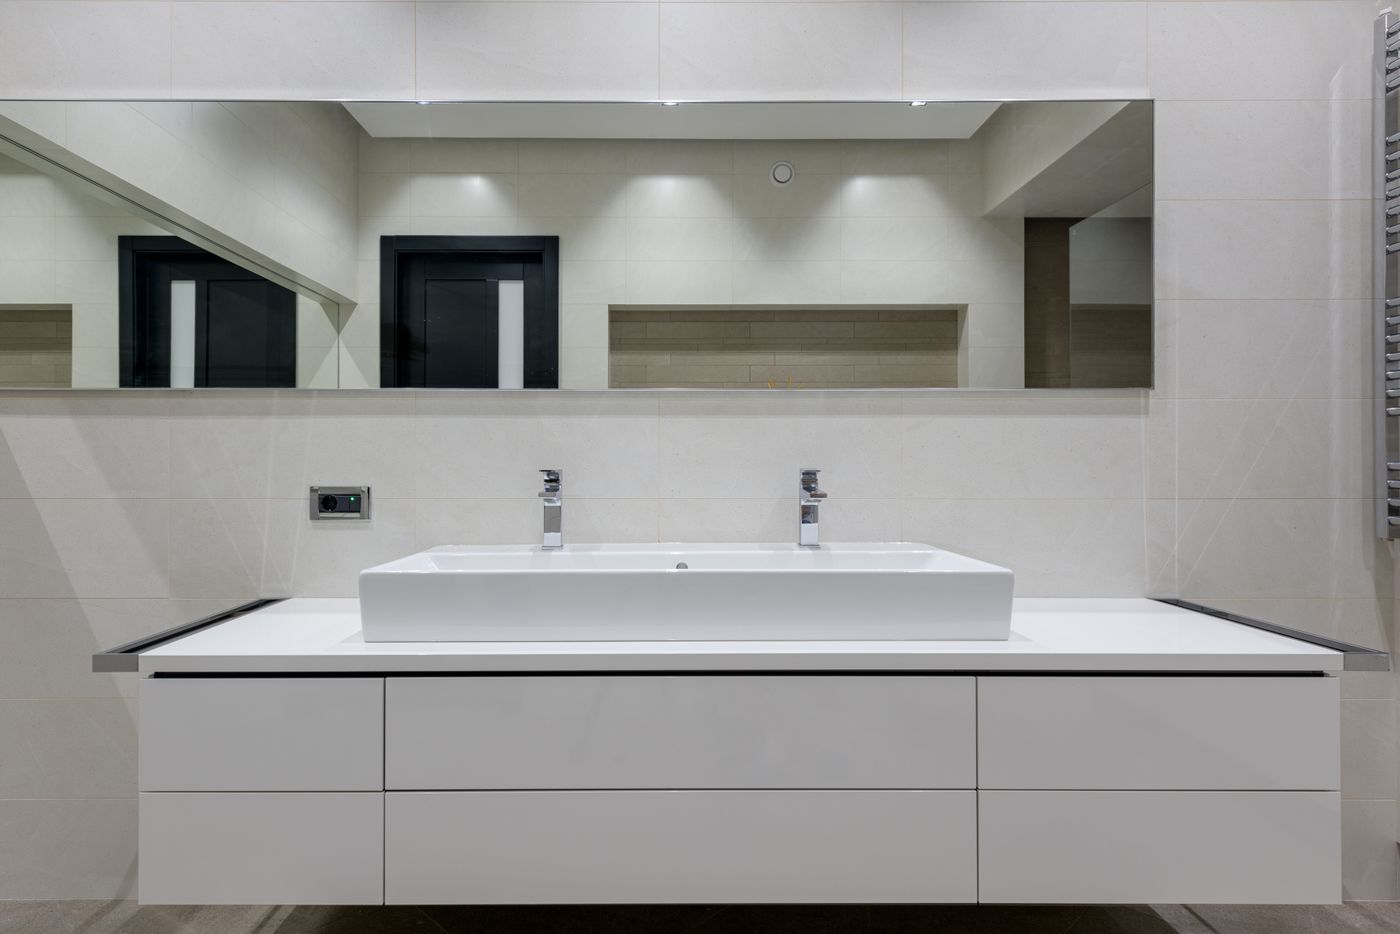
CONCEALED RAIL / IN-WALL WASTE / SHADOW LINE
LARGE-FORMAT TILE
RECTIFIED EDGE / NARROW JOINT / FLAT SUBSTRATE
HIDDEN SERVICES
IN-WALL CISTERN / NICHE / ACCESS PANEL
Framing depth is set once. Niches and access points are drawn in, not cut in afterwards.
FRAMELESS GLASS
SINGLE PANEL / MINIMAL HARDWARE / GRADED FLOOR
REV C — SURFACES
Matte over polished. Fewer materials, held longer.
A SHORT PALETTE
Modern rooms usually run two or three surfaces, not six: a matte porcelain or micro-cement wall, an engineered or natural stone top, and a timber-veneer or fluted front for warmth. Tapware in gunmetal, matte black or brushed nickel is chosen at the same time, because wall-mounted mixers set the rough-in position weeks before the tiler arrives.
Each finish carries a consequence. Matte porcelain hides water marks but needs a sealed, well-lit joint; micro-cement gives a seamless wall and asks for careful preparation and re-sealing; light stone tops show soap and oils more than a mid-tone. We talk through maintenance honestly rather than presenting every finish as low-care. Where a room is bespoke from the joinery out, it moves closer to a custom bathroom.
how it
GETS SEQUENCED
01 — SELECTIONS LOCKED
Tile format, tapware type, cistern and waste are confirmed on paper. These set framing depth, rough-in heights and floor fall.
02 — FRAME, SERVICES, WATERPROOF
Stud walls are built out for the cistern and niches, plumbing and lighting are roughed in, then the room is waterproofed and left to cure before anything covers it.
03 — SUBSTRATE, TILE, FIT-OFF
Walls and screed are made true for large-format work, tiling runs to the set-out, then joinery, glass and tapware are fitted last so the finishes stay unmarked.
ASKED BEFORE QUOTING
Can we go wall-hung in an older Brighton house?
Often, but it depends on wall construction and whether the waste can be turned into the wall. Solid masonry or a shallow cavity may mean building the wall forward, which costs floor depth.
Does a large tile format suit a small room?
Fewer joints can make a compact room read calmer, but cut-heavy corners and a tight shower fall can work against it. We test the set-out on the plan first.
Grout colour: match or contrast?
A close match makes the wall read as one surface, which is usually the point of a modern room. Floors are generally better a shade darker for wear.
Is a modern ensuite handled the same way?
tell us about
THE ROOM
RELATED SERVICES
Bathroom Renovations — the full scope of work.
Design and Planning — layouts and selections before trades.
Shower Renovations — frameless glass and graded floors.
Vanities and Cabinetry — wall-hung and made-to-measure.
Bathroom Tiling — large-format set-out and joints.
Laundry Renovations — matching detail through the house.
Bathroom advice · Small bathroom ideas · Bayside service areas · About us