MATERIALS SCHEDULE — BRIGHTON, VIC
SELECTIONS BY APPOINTMENT
BATHROOM DESIGN & PLANNING
ACTUALLY DECIDES
Design and planning is the stage where a Brighton bathroom stops being a mood board and becomes a buildable room. It sets the wall positions, the door swing, the floor falls, the height of every outlet and the exact tile format the setout is drawn around — before a single sheet of plasterboard comes off.
It is deliberately separate from the build. Some clients take the drawings and selections schedule and use them to price a full bathroom renovation with us; others are planning further ahead and want the room resolved while they think about timing. Either way the documentation belongs to the room, not to a sales process, and it removes the on-site improvising that turns small changes into expensive ones. Our renovation process picks up where this stage finishes.
LAYOUT & FALL
SERVICES & LIGHT
STORAGE & JOINERY
SURFACE & JOINT
THE BENCH WITH
A measured plan and elevations for the room, a tile setout showing where cuts land, a fixture and tapware schedule with finishes named, joinery dimensions, and notes covering waterproofing junctions and ventilation. Where a finish can’t be confirmed from a sample, it stays open on the schedule rather than being assumed.
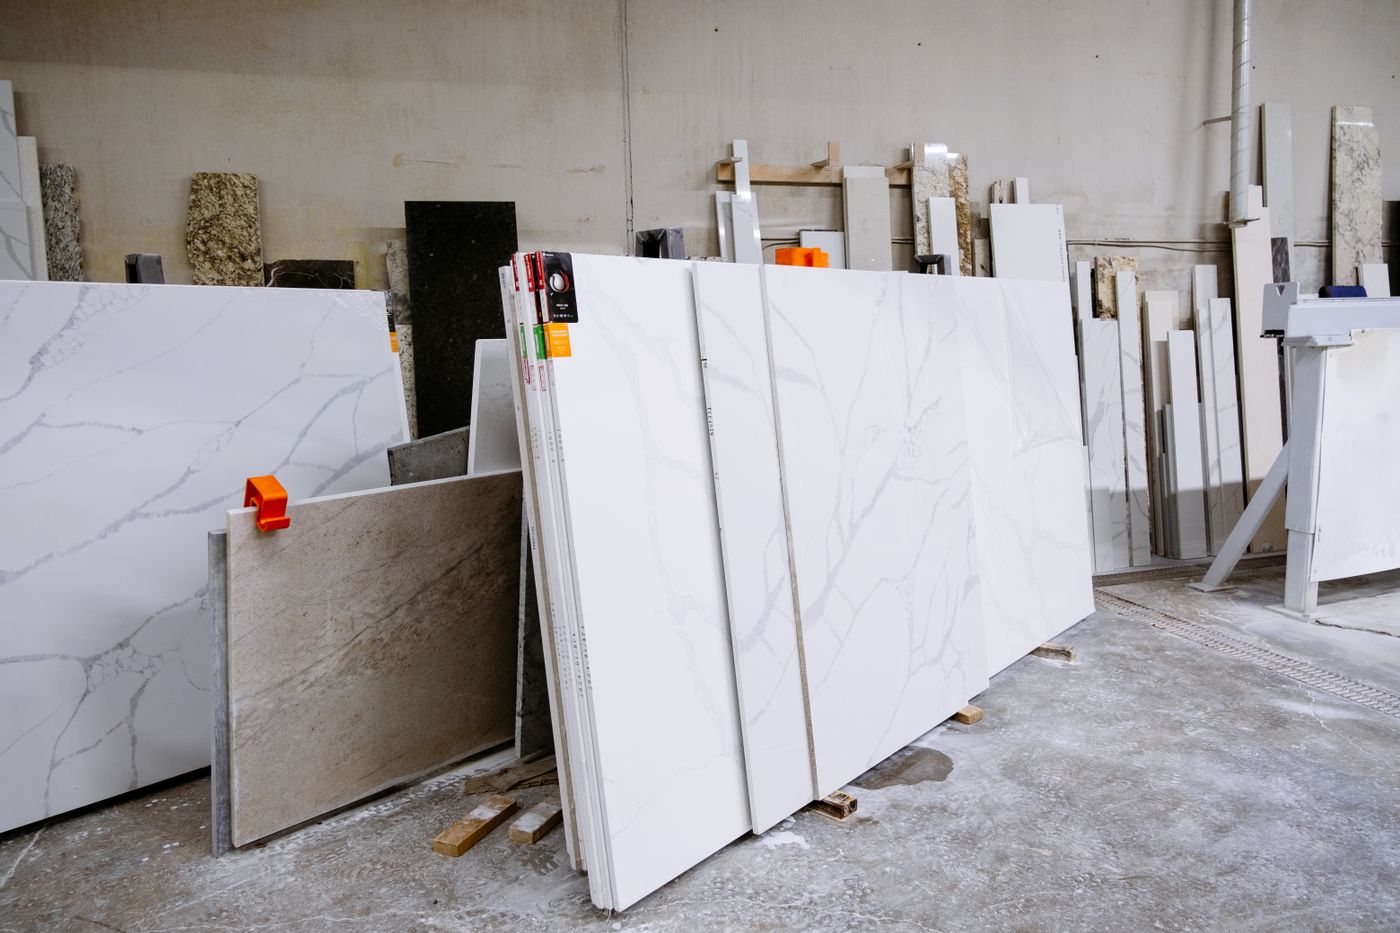
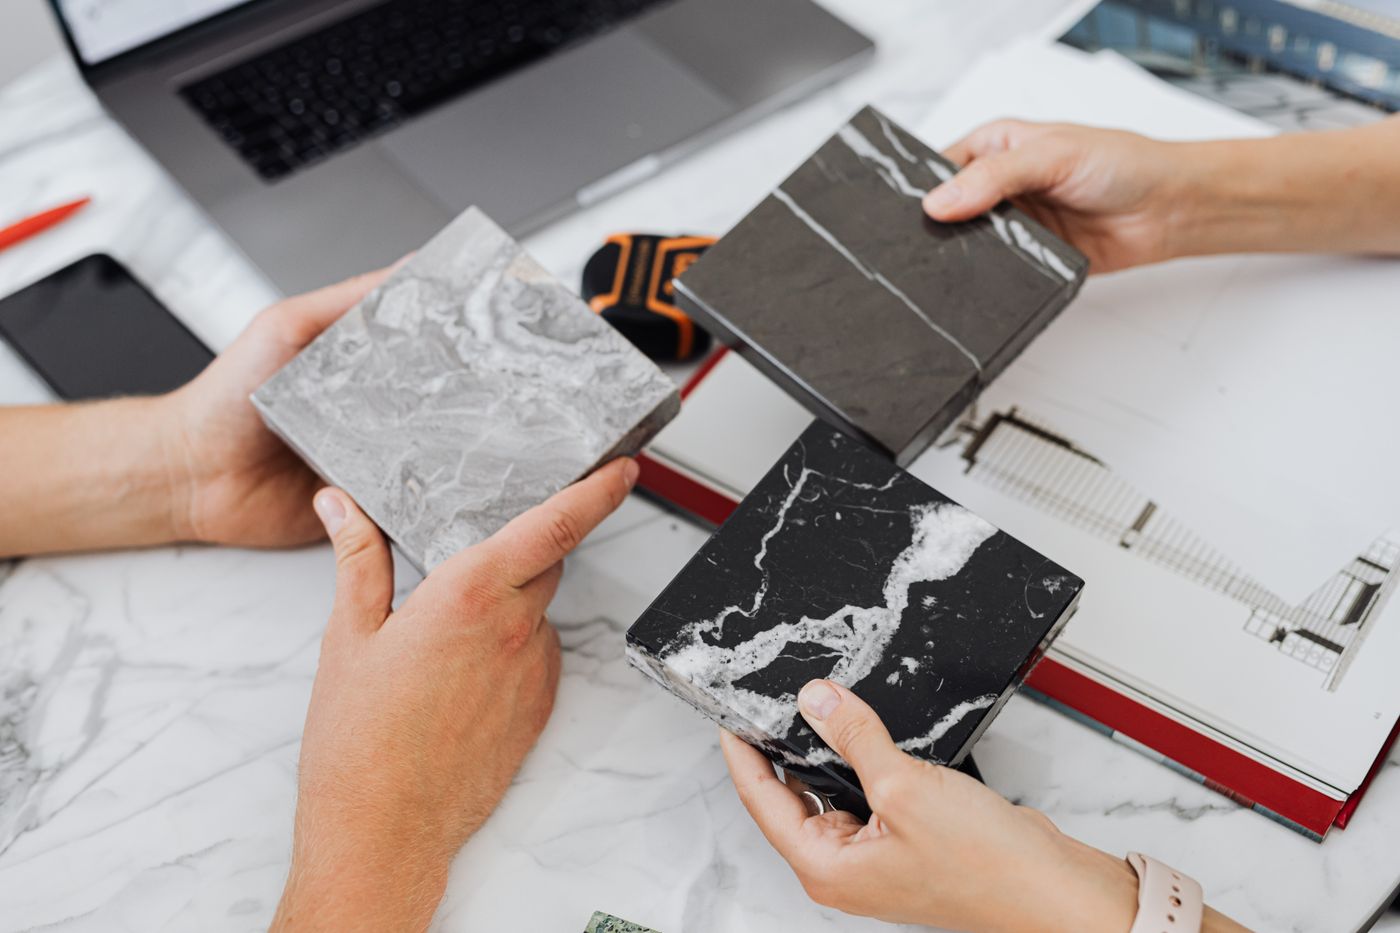
Sitting with the physical samples matters more than the render. Stone, porcelain and terrazzo behave differently under Brighton’s cool southern light, and a slab that reads warm in a showroom can read grey against a bayside window. Our bathroom planning checklist covers what to bring to that session, and renovation costs explains which selections move a budget most.
STAGE RUNS
01 — MEASURE AND CONSTRAINTS
02 — LAYOUT OPTIONS
03 — SELECTIONS
04 — DOCUMENTATION AND HANDOVER
QUESTIONS ASKED BEFORE WE DRAW
Do I need design before getting a price?
Can the layout change during the build?
Will planning work in a period Brighton home?
How long does the design stage take?
WHERE PLANNING LEADS
Bathroom Renovations — the full build from demolition to handover.
Luxury Bathroom Renovations — stone-led rooms and detailed joinery.
Custom Bathrooms — rooms drawn entirely around one house.
Modern Bathroom Renovations — minimal joints and large-format surfaces.
Laundry Renovations — often planned alongside the bathroom.
Projects — design references and finished-room detail.