Bathroom Renovation Brighton

Home  /  Services  /  Bathroom Design and Planning
MATERIALS SCHEDULE — REV A  ·  DESIGN + PLANNING
draw it

BATHROOM DESIGN & PLANNING

IN BRIGHTON
Layout, levels, services and selections resolved on paper — so the trades on site are building a decision, not guessing at one.
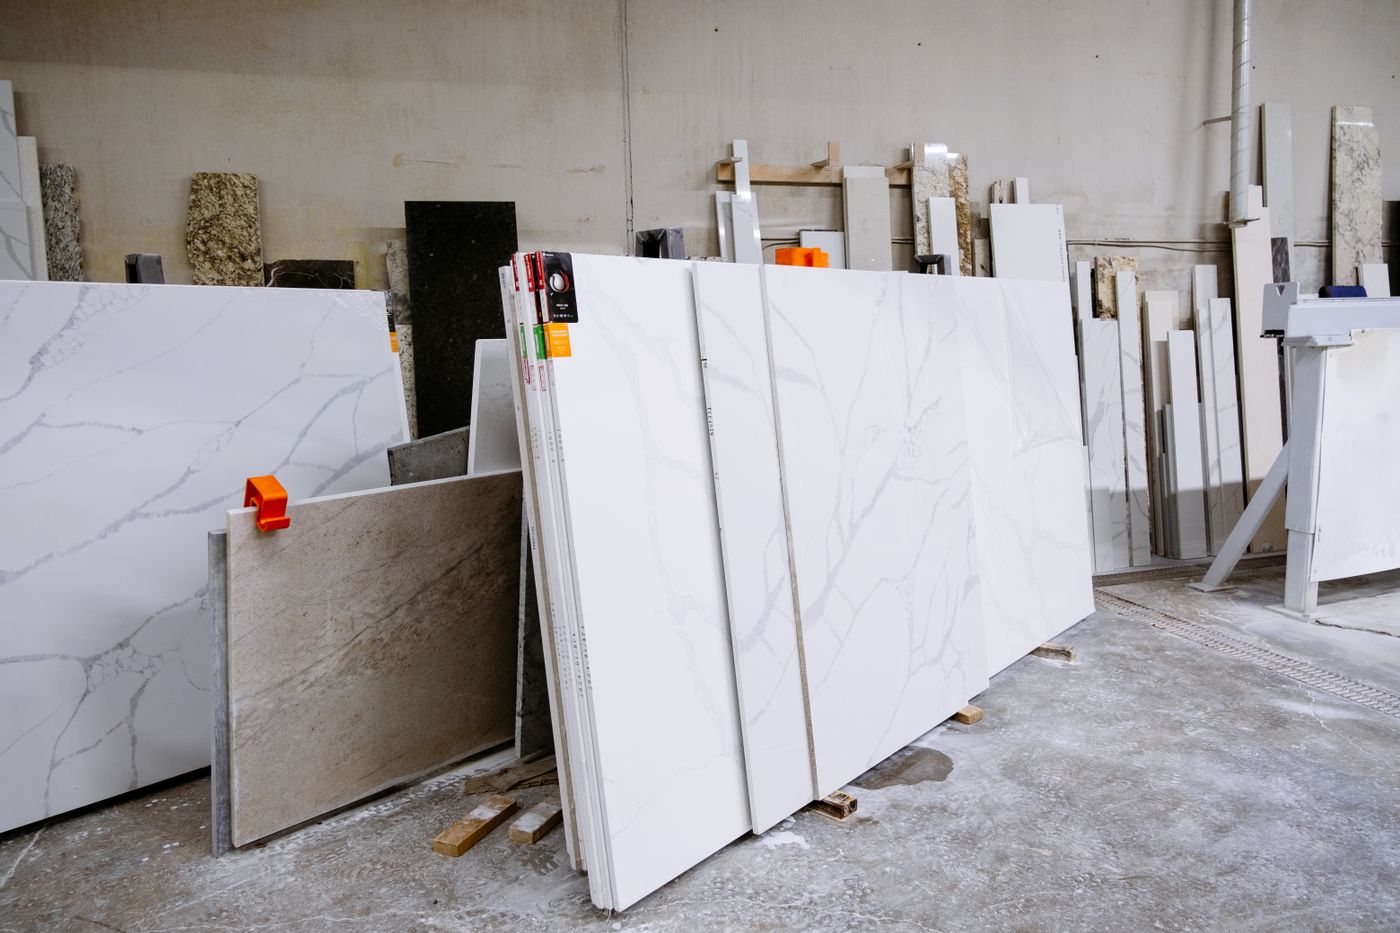
Stone yard containing multiple large upright slabs, including white veined slabs and darker stone samples.
what planning

ACTUALLY DECIDES

Design and planning is the stage where a Brighton bathroom stops being a mood board and becomes a buildable room. It sets the wall positions, the door swing, the floor falls, the height of every outlet and the exact tile format the setout is drawn around — before a single sheet of plasterboard comes off.

It is deliberately separate from the build. Some clients take the drawings and selections schedule and use them to price a full bathroom renovation with us; others are planning further ahead and want the room resolved while they think about timing. Either way the documentation belongs to the room, not to a sales process, and it removes the on-site improvising that turns small changes into expensive ones. Our renovation process picks up where this stage finishes.

LAYOUT & FALL

FIXTURE SETOUT · WASTE POSITIONS · SHOWER GRADE
Where the waste sits governs where the shower can sit. We test the plan against the existing floor structure so the fall works with the tile format instead of fighting it — the same thinking behind our shower renovations.

SERVICES & LIGHT

ROUGH-IN HEIGHTS · SWITCHING · EXTRACTION
Mixer heights, niche power, mirror lighting and the extraction path are drawn before rough-in. It is the cheapest hour of the job and the one most often skipped.

STORAGE & JOINERY

CARCASS DEPTH · DOOR CLEARANCE · BASIN TYPE
What goes in the room decides the cabinet depth. We size storage against real contents, then hand the dimensions to vanities and cabinetry.

SURFACE & JOINT

FORMAT · FINISH · GROUT WIDTH · SLIP RATING
Format drives the setout, finish drives maintenance and slip rating drives what can go on a shower floor. Selections feed straight into bathroom tiling.
REV A — DOCUMENTATION
A schedule is only useful if a tiler, a plumber and a cabinetmaker can all read the same page from it.
what you leave

THE BENCH WITH

A measured plan and elevations for the room, a tile setout showing where cuts land, a fixture and tapware schedule with finishes named, joinery dimensions, and notes covering waterproofing junctions and ventilation. Where a finish can’t be confirmed from a sample, it stays open on the schedule rather than being assumed.

Sitting with the physical samples matters more than the render. Stone, porcelain and terrazzo behave differently under Brighton’s cool southern light, and a slab that reads warm in a showroom can read grey against a bayside window. Our bathroom planning checklist covers what to bring to that session, and renovation costs explains which selections move a budget most.

Hands comparing gray, black, and patterned tile samples over architectural plans and design materials on a desk.
how a design

STAGE RUNS

01 — MEASURE AND CONSTRAINTS

The room is measured, and the fixed constraints are recorded: waste and stack positions, window and door openings, ceiling height, joist direction and anything structural that limits where walls can move.

02 — LAYOUT OPTIONS

Usually two or three workable plans rather than one. Each is judged on circulation, glass line, storage and how much plumbing has to move — the trade-off that decides a lot in small bathroom renovations and ensuites.

03 — SELECTIONS

Surfaces, tapware, basin, joinery finish and grout colour chosen together with samples in hand, each checked against the consequence it carries for joints, cleaning and lead time.

04 — DOCUMENTATION AND HANDOVER

Drawings and the schedule are finalised so the room can be priced and built accurately, whether that build runs through us or is taken elsewhere.

QUESTIONS ASKED BEFORE WE DRAW

Do I need design before getting a price?

Not always, but a documented room is priced against something specific. Without it, quotes tend to carry allowances that shift once selections are made.

Can the layout change during the build?

It can, but the later it changes the more it costs. Waterproofing and tile setout are the two points after which movement becomes genuinely disruptive — see waterproofing for why.

Will planning work in a period Brighton home?

Yes, and it matters more there. Older bayside houses bring sash windows, uneven floors, limited extraction paths and moisture that a standard plan doesn’t account for.

How long does the design stage take?

It depends on how quickly selections are confirmed and whether specific materials need to be sourced. Renovation timelines sets out how the stages typically sit against each other.
RELATED WORK

WHERE PLANNING LEADS

Bathroom Renovations — the full build from demolition to handover.

Luxury Bathroom Renovations — stone-led rooms and detailed joinery.

Custom Bathrooms — rooms drawn entirely around one house.

Modern Bathroom Renovations — minimal joints and large-format surfaces.

Laundry Renovations — often planned alongside the bathroom.

Projects — design references and finished-room detail.

start with

THE PLAN

Tell us the room, the house and roughly when you want work to happen. The enquiry form asks for your name, email, phone, suburb, renovation type, budget range, timeframe and project details — enough to know whether a design stage is the right first step. Enquiries are stored privately in this website.
Servicing Brighton and nearby Bayside suburbs — see service areas, or read the bathroom advice hub.