MATERIALS SCHEDULE — BRIGHTON, VIC
SELECTIONS BY APPOINTMENT
JOINERY SCHEDULE — REV A
we build the
VANITIES & CABINETRY IN BRIGHTON
A vanity is the piece of the room you touch every day. Carcass, door finish, benchtop, basin and handle are five separate decisions — and every one of them moves the plumbing set out behind the wall.
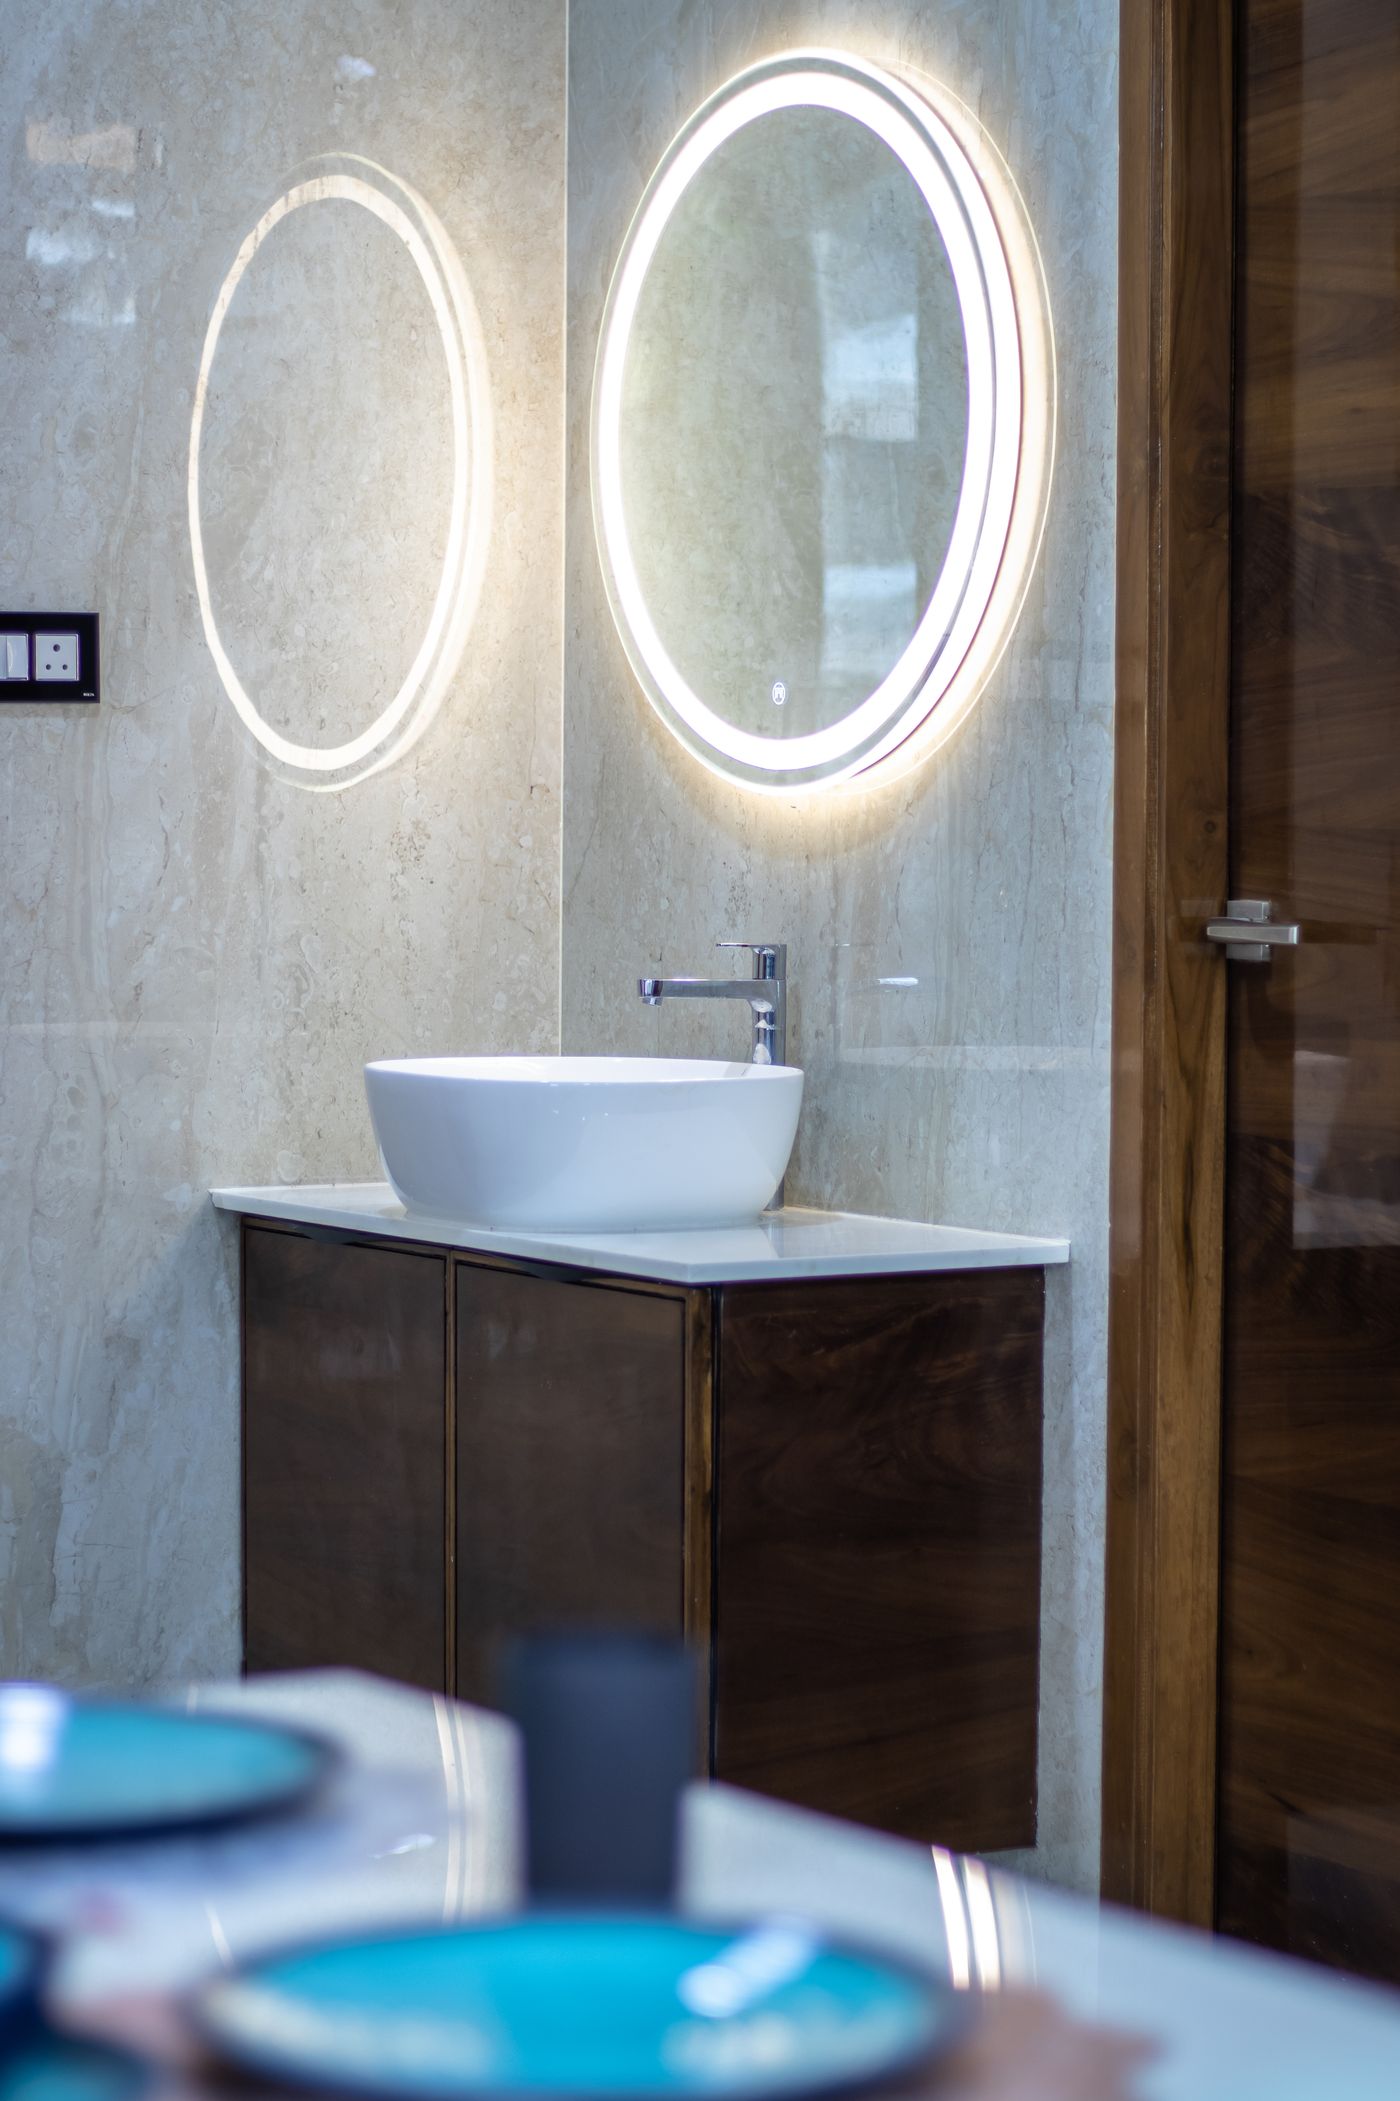
CARCASS · DOOR FINISH · BENCHTOP · BASIN · HANDLE — FIVE DECISIONS, ONE PIECE OF JOINERY
what we
ACTUALLY BUILD
This page covers the cabinetry only — the vanity and everything that stores something. Wall-hung and floor-mounted vanities, mirror and shaving cabinets, tall linen units, open shelving, bath-side ledges and the small filler panels that make a run of joinery sit flush in a room that is never perfectly square.
Most Brighton bathrooms are narrow, so joinery does the heavy lifting. A 100mm change in vanity length can be the difference between a door that swings fully open and one that catches. We set the cabinet out before the tiling starts, not after, and we work to the wall as it is rather than the wall as it was drawn.
If you are planning the whole room rather than just the joinery, start with bathroom design and planning or the broader bathroom renovations page. Joinery built as part of a full one-off room is covered under custom bathrooms.
2-PAC POLYURETHANE
SPRAYED · MATT OR SATIN · SEAMLESS EDGE
The most common choice for a painted look. Sprayed off site, so the finish is even and the edges are soft. Matt hides water spotting better than satin; both need edges sealed properly where they meet a wet zone.
TIMBER VENEER
OAK OR WALNUT · CLEAR SEALED · GRAIN MATCHED
Real grain running continuously across drawer fronts. Warmer than paint and forgiving of daily wear, but it moves with humidity, so ventilation and a sealed underside matter more here than with any other finish.
FLUTED & PROFILED
MACHINED FACE · PAINTED OR STAINED · SHADOW LINE
Machined ribs that catch light across the front of the cabinet. It adds texture without adding colour, which suits smaller rooms. Cleaning takes a little more attention along the grooves.
LAMINATE
PRESSED SHEET · ABS EDGE · HARD WEARING
The most practical option and the least expensive direction. Modern textured laminates read well in a family bathroom or a laundry renovation, where the surface takes constant knocks.
REV B — TOP & BASIN
The benchtop decision is made with the tapware decision, not after it. Tap hole positions, spout reach and splash height all come off the same drawing.
the top and
THE BASIN
An integrated stone or solid-surface basin gives one continuous top with no join to clean, and suits a long single-basin run. An undermount keeps the bench clear and wipes straight into the bowl. An above-counter basin lifts the height, which changes the tapware you can use and often means a wall-mounted mixer instead of a bench mixer.
Stone thickness changes the proportion of the whole cabinet: a 20mm top reads light, a mitred 40mm edge reads solid, and a waterfall end closes the run against a wall. Where the top meets tiling, we prefer a clean silicone joint over a coved splashback — it stays neater as the building moves.
Surface choices flow through to the rest of the room, so it is worth reading this alongside bathroom tiling and, if there is a screen involved, shower renovations.
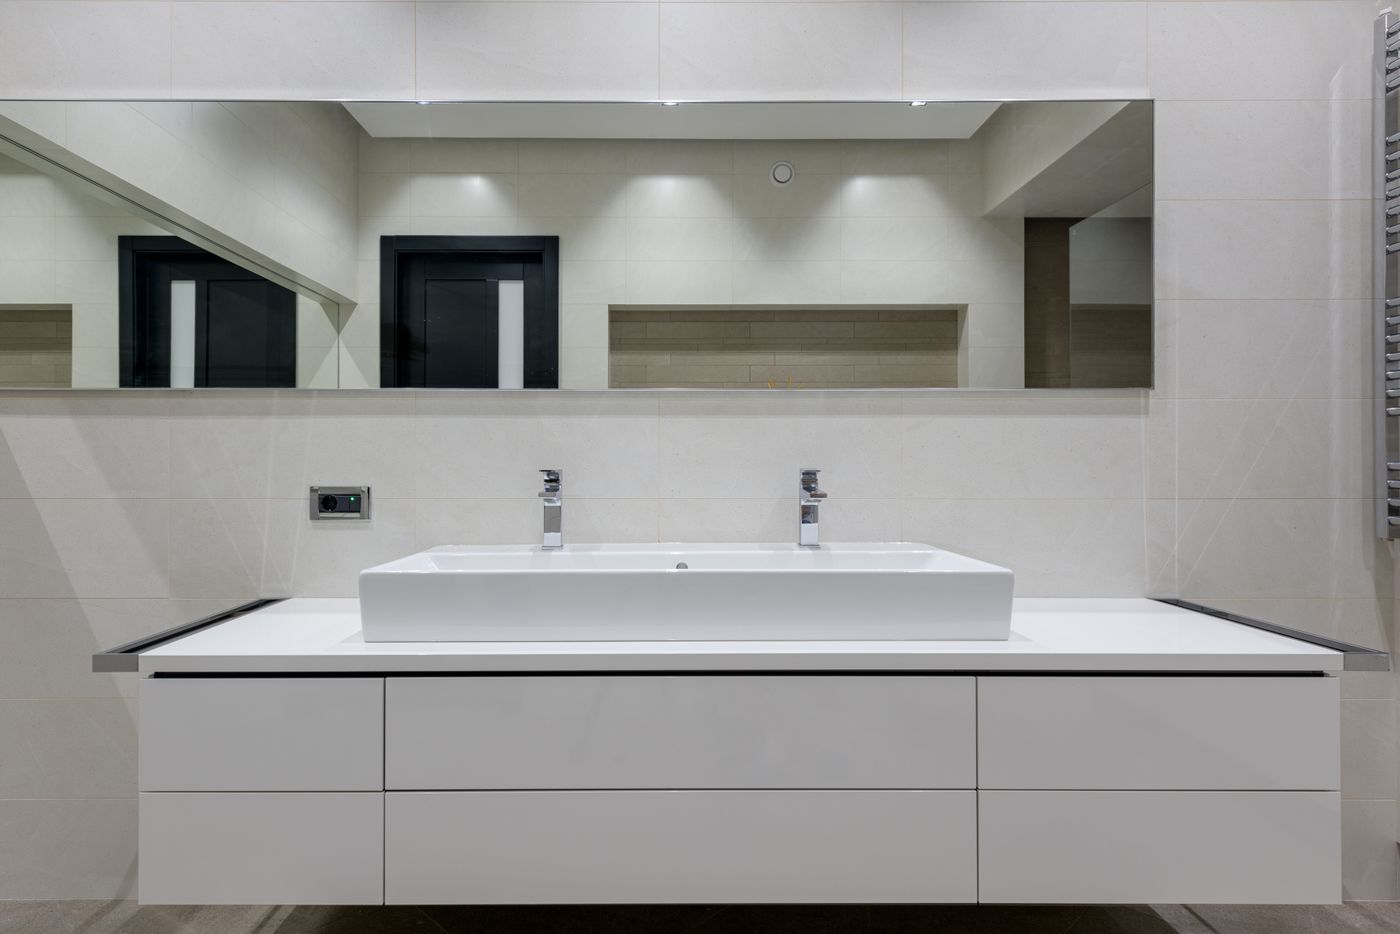
how joinery
GETS MADE
Cabinetry is fabricated off site and installed once, so the measuring stage carries the risk. Timing sits inside the wider program described in our process.
01 — SET OUT
Plumbing rough-in and wall noggins are located to suit the cabinet, before sheeting goes on. A wall-hung vanity needs solid backing in the right place.
02 — CHECK MEASURE
Final dimensions are taken from the finished linings, with tile thickness allowed for at both ends of the run.
03 — SHOP DRAWING
Drawer splits, handle positions, kick height, internal cut-outs and the finish schedule are confirmed in writing before anything is cut.
04 — FABRICATION
Carcasses, fronts and the benchtop are made off site while tiling and waterproofing continue in the room.
05 — INSTALL & SCRIBE
Fillers and end panels are scribed to the wall on site, then the top is set and the basin connected. Drawers are adjusted so the gaps read even across the front.
questions before
WE DRAW ANYTHING
Can a vanity be wall-hung on any wall?
Only where the framing allows it. Wall-hung cabinets need noggins or a ply backing behind the sheeting, fixed before the room is closed up. On a masonry wall it is straightforward; on an old stud wall it is a decision made early, not at install.
Do drawers still work around the plumbing?
Yes. U-shaped drawers and notched backs let the trap and stop taps pass through while keeping usable storage. It costs a little more in fabrication and returns far more space than a hinged door.
What holds up in an older Brighton bathroom?
Moisture is the main enemy of cabinetry, not water. Older bayside homes often have limited extraction, so we look at ventilation and edge sealing at the same time as the finish. Substrate protection is covered under bathroom waterproofing.
Handles or push-to-open?
Push-to-open keeps the front uninterrupted, which suits a narrow room where a handle would catch. Handles give a better grip with wet hands and are easier to service. In a small room, read this next to small bathroom renovations and our notes on small bathroom ideas.
When does joinery need to be ordered?
Well before it is needed on site — fabrication and stone both run to lead times that sit outside the trades. Sequencing is explained in our guide to bathroom renovation timelines, and selections are listed in the bathroom planning checklist.
RELATED — REV A
WHERE THIS SITS
- Custom Bathrooms — one-off rooms where the joinery is drawn with the layout
- Bathroom Design and Planning — set out, selections and drawings
- Ensuite Renovations — tight-footprint storage next to a bedroom
- Laundry Renovations — hard-wearing cabinetry and appliance joinery
- Bathroom Tiling — the surfaces the cabinet meets
- Projects — design references and finish combinations
TALK THROUGH YOUR VANITY
Send through the room dimensions, how many people use it and what has to fit inside. We will come back to you about finishes, set out and what is realistic in the space.