MATERIALS SCHEDULE — BRIGHTON, VIC
SELECTIONS BY APPOINTMENT
LAUNDRY SCHEDULE — REV A
we also renovate the
LAUNDRY RENOVATIONS
IN BRIGHTON
— — — — —
A laundry is a waterproofed room with plumbing, appliances, ventilation and storage packed into the smallest footprint in the house. Selections and machine sizes have to be settled before anything is demolished.
REV A — SCOPE
WET AREA / APPLIANCES / STORAGE
The other wet room
In most Brighton homes the laundry is the second waterproofed room, and it is usually asked to do the most work in the least space. A washer and dryer, a tub, a drying rail, linen and cleaning storage, a broom cupboard, sometimes a second toilet, a dog wash or a door out to the side path — all inside a footprint that was often planned around much smaller appliances.
That makes a laundry renovation a different exercise to a bathroom. The room is driven by machine dimensions, hose and vent runs, door swings and bench height rather than by a bath or a shower screen. Get those constraints on paper first and the finishes become the enjoyable part. Get them wrong and a front loader will not clear the bench, or the dryer will vent into a cupboard.
We plan laundries the same way we plan bathroom renovations — measured, scheduled and selected before demolition, using the same trades, the same waterproofing standards and the same process.
01
EUROPEAN STACK
CUPBOARD / STACKED MACHINES / BIFOLD DOORS
Machines stacked in a lined recess with a bench or shelf above and a slimline tub beside. Suits apartments, extensions and homes where the laundry has been absorbed into a hallway or robe. Needs a deep enough cavity for hoses behind the machines and a plan for heat and lint.
02
GALLEY BENCH
UNDERBENCH MACHINES / FULL RUN / UNDERMOUNT TUB
A continuous benchtop over a front loader, a dryer on the wall and an undermount or drop-in tub. The most common Brighton upgrade because it turns a single appliance wall into a folding surface. Bench height and appliance clearance must be confirmed with the actual model, not a brochure average.
03
BUTLER'S / MUDROOM
WALK-THROUGH / TALL JOINERY / EXTERNAL DOOR
A room that also handles the back door: tall broom and coat storage, a drop zone, a hanging rail and often a dog shower. Works where the laundry sits between the kitchen and the garden and needs a hard-wearing floor that tolerates wet shoes and sand.

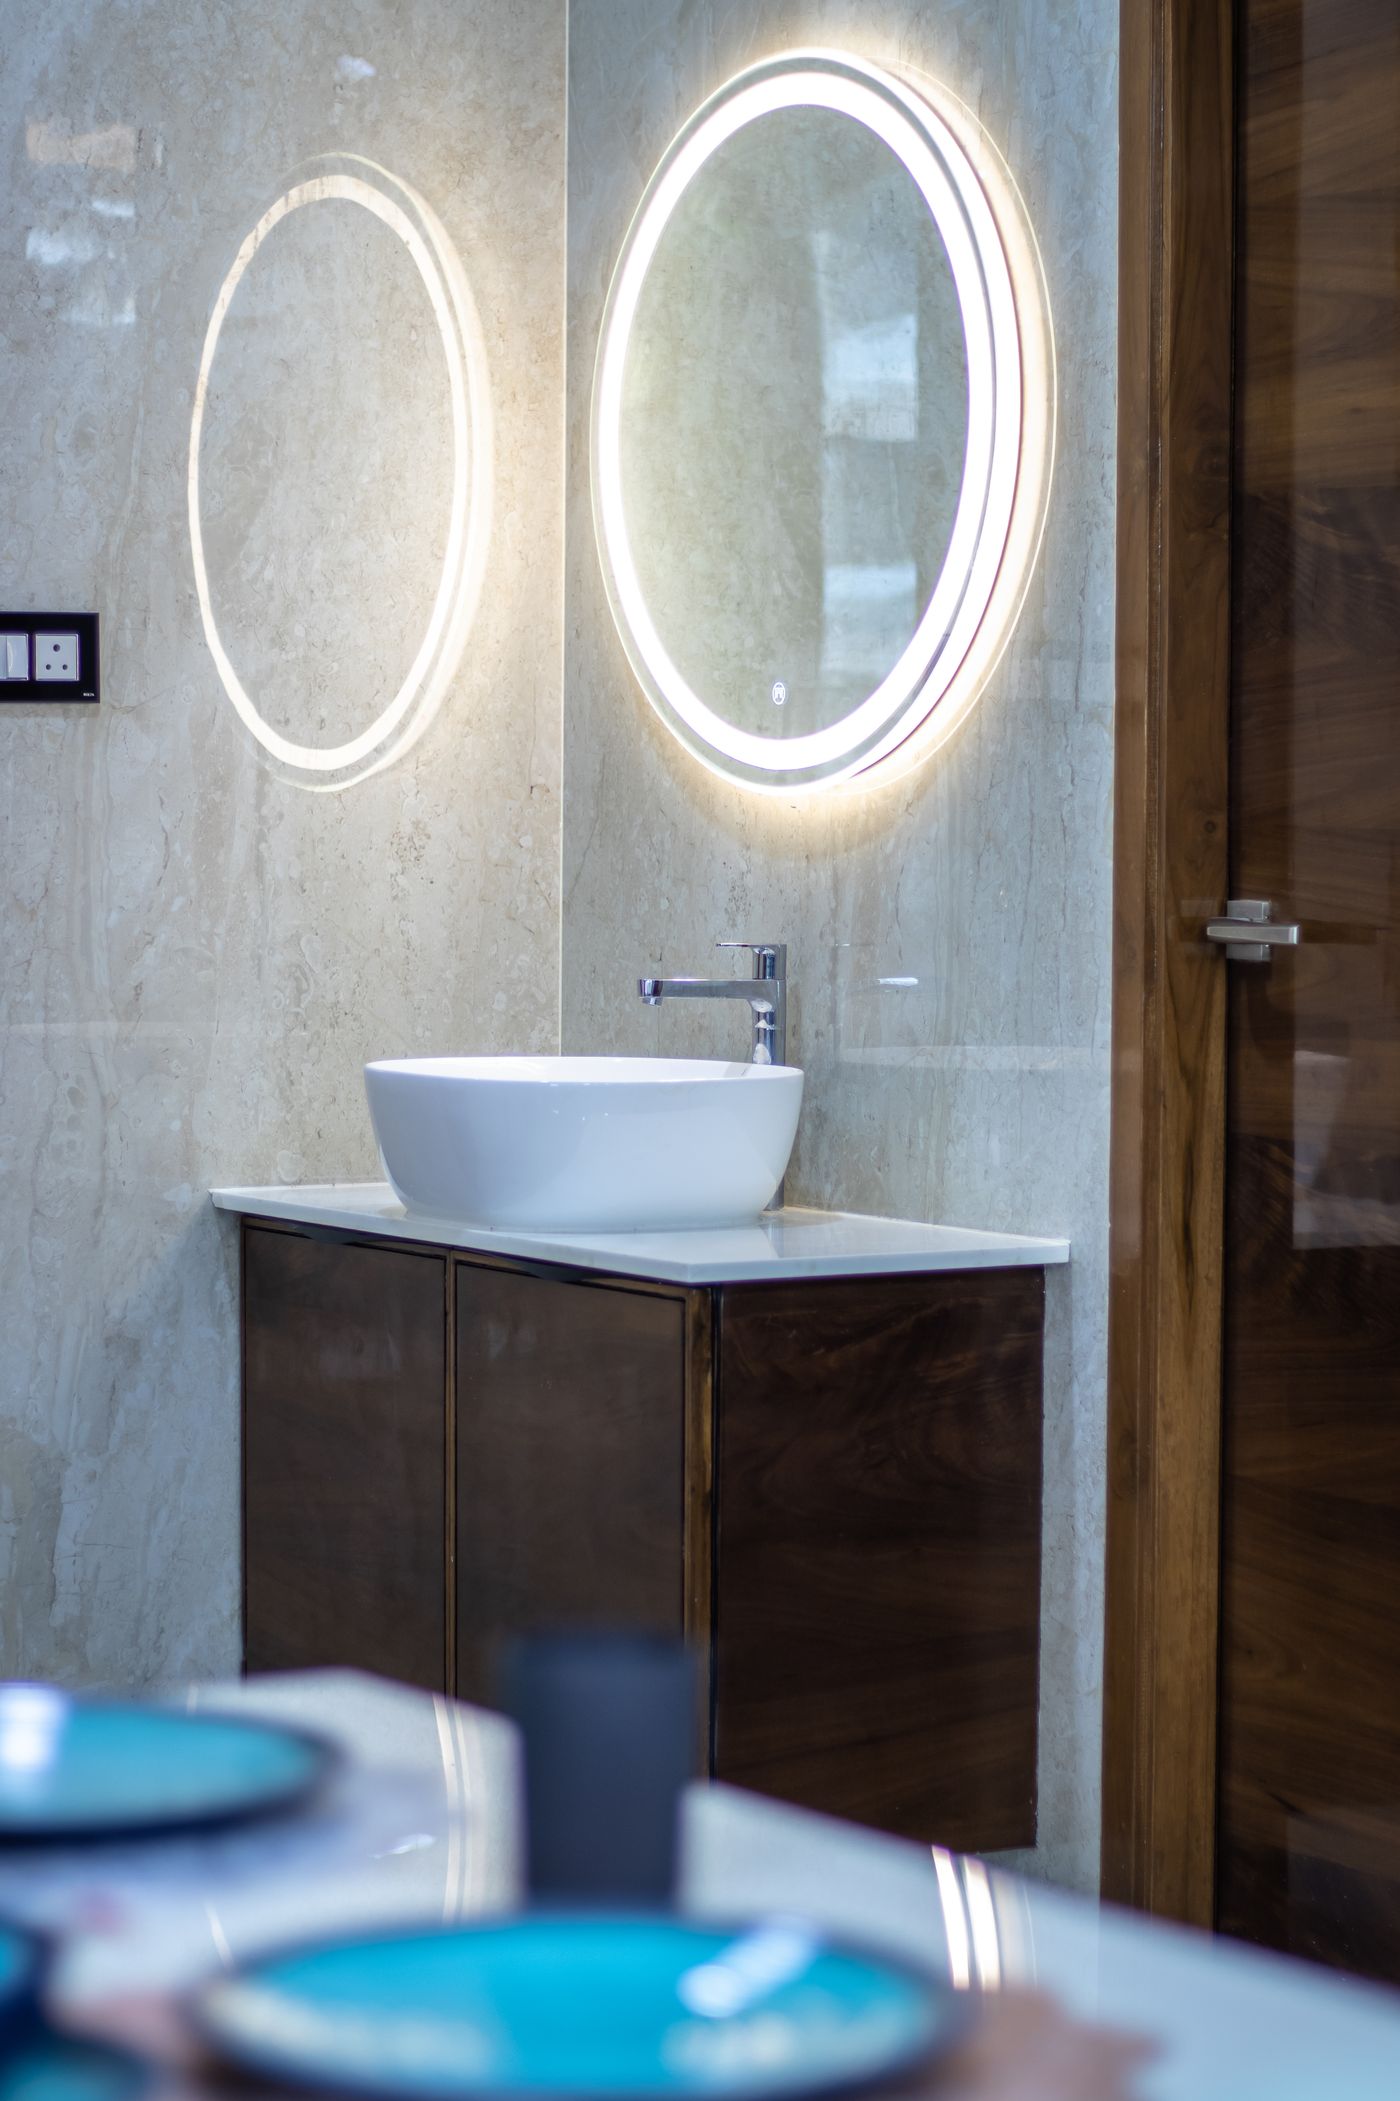
REFERENCE IMAGE — SELECTIONS SAMPLES, NOT A COMPLETED PROJECT
What the surfaces have to survive
Laundry finishes are chosen for abuse rather than atmosphere. Bleach, wet baskets, detergent spills, a dropped iron and constant humidity all land in one small room, so the schedule leans towards non-porous surfaces and joints that can be cleaned.
BENCHTOP
ENGINEERED STONE OR COMPACT LAMINATE / SQUARE EDGE / UNDERMOUNT CUT-OUT
SPLASHBACK
FULL-HEIGHT TILE OR SLAB / MINIMAL JOINTS BEHIND THE TUB / SILICONE AT JUNCTIONS
FLOOR
PORCELAIN WITH A SLIP RATING SUITED TO WET FEET / FLOOR WASTE WHERE REQUIRED
JOINERY
MOISTURE-RESISTANT CARCASS / 2-PACK OR MELAMINE DOORS / ADJUSTABLE TALL SHELVING
The same suppliers and detailing we use for vanities and cabinetry and bathroom tiling apply here, which is why laundries are often run alongside a bathroom or ensuite renovation in the same trade sequence.
how a laundry
RUNS
— — —
01 · Measure and machine schedule. We record the existing plumbing, vent path, door swings and the exact appliances you intend to keep or buy. Everything downstream depends on those dimensions.
02 · Layout and selections. Bench run, tub type, storage split and finishes are locked in, with joinery drawn to the millimetre. Read the planning checklist before this stage if you like to arrive prepared.
03 · Strip-out and rough-in. Old cabinetry and linings come out, plumbing and electrical are re-run for the new positions, and the room is prepared for waterproofing.
04 · Waterproof, tile, install. Membrane, floor and wall tiling, joinery, benchtop, tapware, appliance connection and final clean. Laundries are compact, so the trade windows are short but tightly ordered.
BEFORE QUOTING
Questions we ask about laundries
Front loader or top loader?
It decides whether you can have a continuous benchtop. A top loader needs open access above, which usually means the bench is split or moved to the opposite wall.
Where does the dryer vent?
A vented dryer needs a path to outside air or the moisture stays in the room and finds the joinery. A condenser or heat pump unit removes that constraint but changes the cabinet depth and power requirements.
Do you need a floor waste?
Where one is required or sensible, the floor has to be graded to it, which affects tile format and the height of the doorway threshold. It is a structural decision, not a fitting chosen at the end.
Tub, or a basin and a machine?
A deep tub is useful for soaking and buckets but eats bench length. Some households prefer a shallow undermount and more folding space. We test both against how you actually use the room.
Is it being done with another room?
Laundries frequently sit next to a powder room or a second bathroom. Combining scopes shares the waterproofing, tiling and joinery trades — see small bathroom renovations and custom bathrooms for how those scopes overlap, and the FAQ for broader questions.
Related services
Bathroom Waterproofing — the membrane work that applies to laundries too.
Vanities and Cabinetry — the joinery workshop behind laundry storage.
Bathroom Tiling — floor falls, splashbacks and joint widths.
Bathroom Design and Planning — drawings and selections before demolition.
Bathroom Renovations — the full-room scope.
All services
Keep reading
Renovation timelines — how short-trade rooms are sequenced.
Renovation costs — what moves a budget up or down.
Small room ideas — storage thinking that suits laundries.
Design references — the material and layout references we work from.
Service areas — Brighton and nearby Bayside suburbs.
About our approach
tell us about the
ROOM
— — — — —
Send through the size of the laundry, the appliances you plan to keep, whether it also serves as a back entry, and what is frustrating about it now. The enquiry form asks for your name, email, phone, suburb, renovation type, budget range, timeframe and project details — enough for us to understand the scope before we talk.