SMALL BATHROOMS — SELECTIONS NOTE, REV A
work with the size,
SMALL BATHROOM IDEAS
Most Brighton bathrooms are not going to get bigger. They get better when the layout, the fall of the floor and the number of visible edges are decided before anything is demolished.
THE REAL PROBLEM
small rooms fail on
LAYOUT, NOT STYLE
Around Brighton, tight bathrooms usually fall into three groups: an original wet area in a period home, a second bathroom carved out of hallway width, or an ensuite squeezed behind a wardrobe wall. The floor area rarely changes in a renovation. What changes is where the door swings, where the floor falls to waste, and how many visual breaks the eye has to cross between one wall and the next.
Count the edges in a small bathroom that feels cramped and you will usually find six or seven: a framed screen, a step-down hob, a vanity kick, a tile change at the skirting, a mismatched niche and a separate mirror. Removing three of those does more for the room than any single fitting. That is the thinking behind our bathroom design and planning stage, and it is why selections are made before demolition rather than during it.
FOUR MOVES THAT DO THE MOST
Indexed the way we set them out on a schedule — the choice first, then the consequence it carries into the build.
FLOOR TO CEILING
LARGE FORMAT · MATT · MINIMAL JOINT
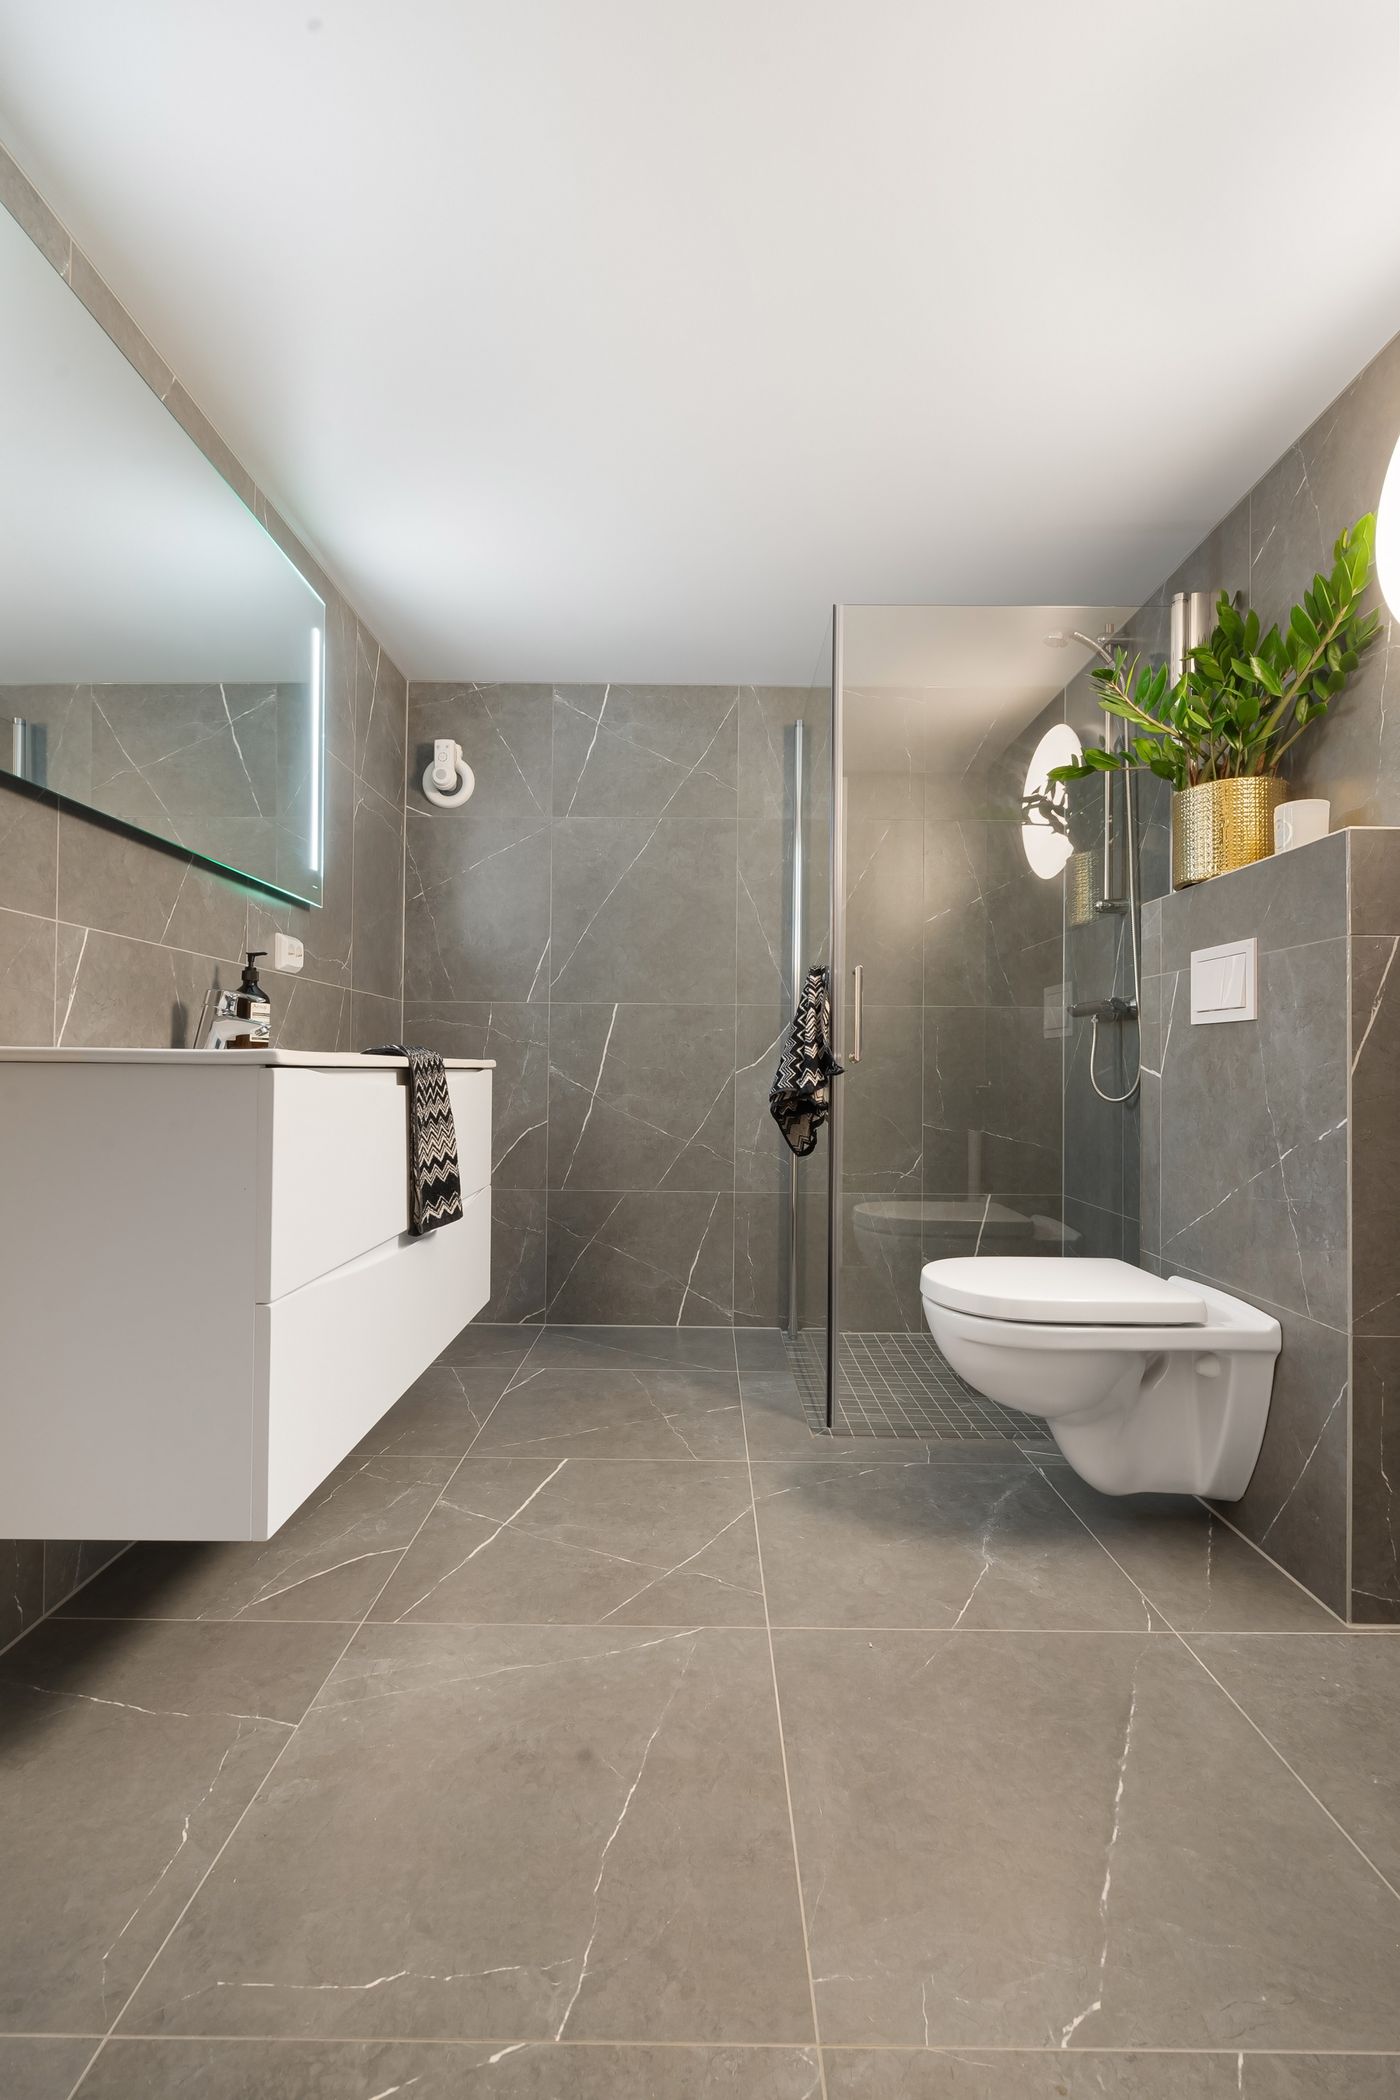
Running tile the full wall height removes the horizontal break that cuts a small room in half. Larger formats mean fewer grout lines, though they also demand a flatter substrate and careful setting out at the shower fall. See
bathroom tiling.
WALL-HUNG JOINERY
REDUCED DEPTH · SOFT CLOSE · SHADOW LINE
Seeing floor continue under the vanity reads as extra room, and it makes cleaning simpler. A shallower cabinet with a slimline basin often recovers enough walkway to open the door properly. More on
vanities and cabinetry.
ONE FIXED PANEL
FRAMELESS · NO RETURN · SINGLE SILICONE LINE
A single fixed screen instead of a full enclosure removes a swinging door, a frame and a track. It relies on the floor fall being right, which is set during
waterproofing and screeding, not afterwards.
REV B — STORAGE
Every millimetre of storage in a small bathroom is taken from somewhere: the wall cavity, the mirror line or the walkway.
storage without
STEALING THE FLOOR
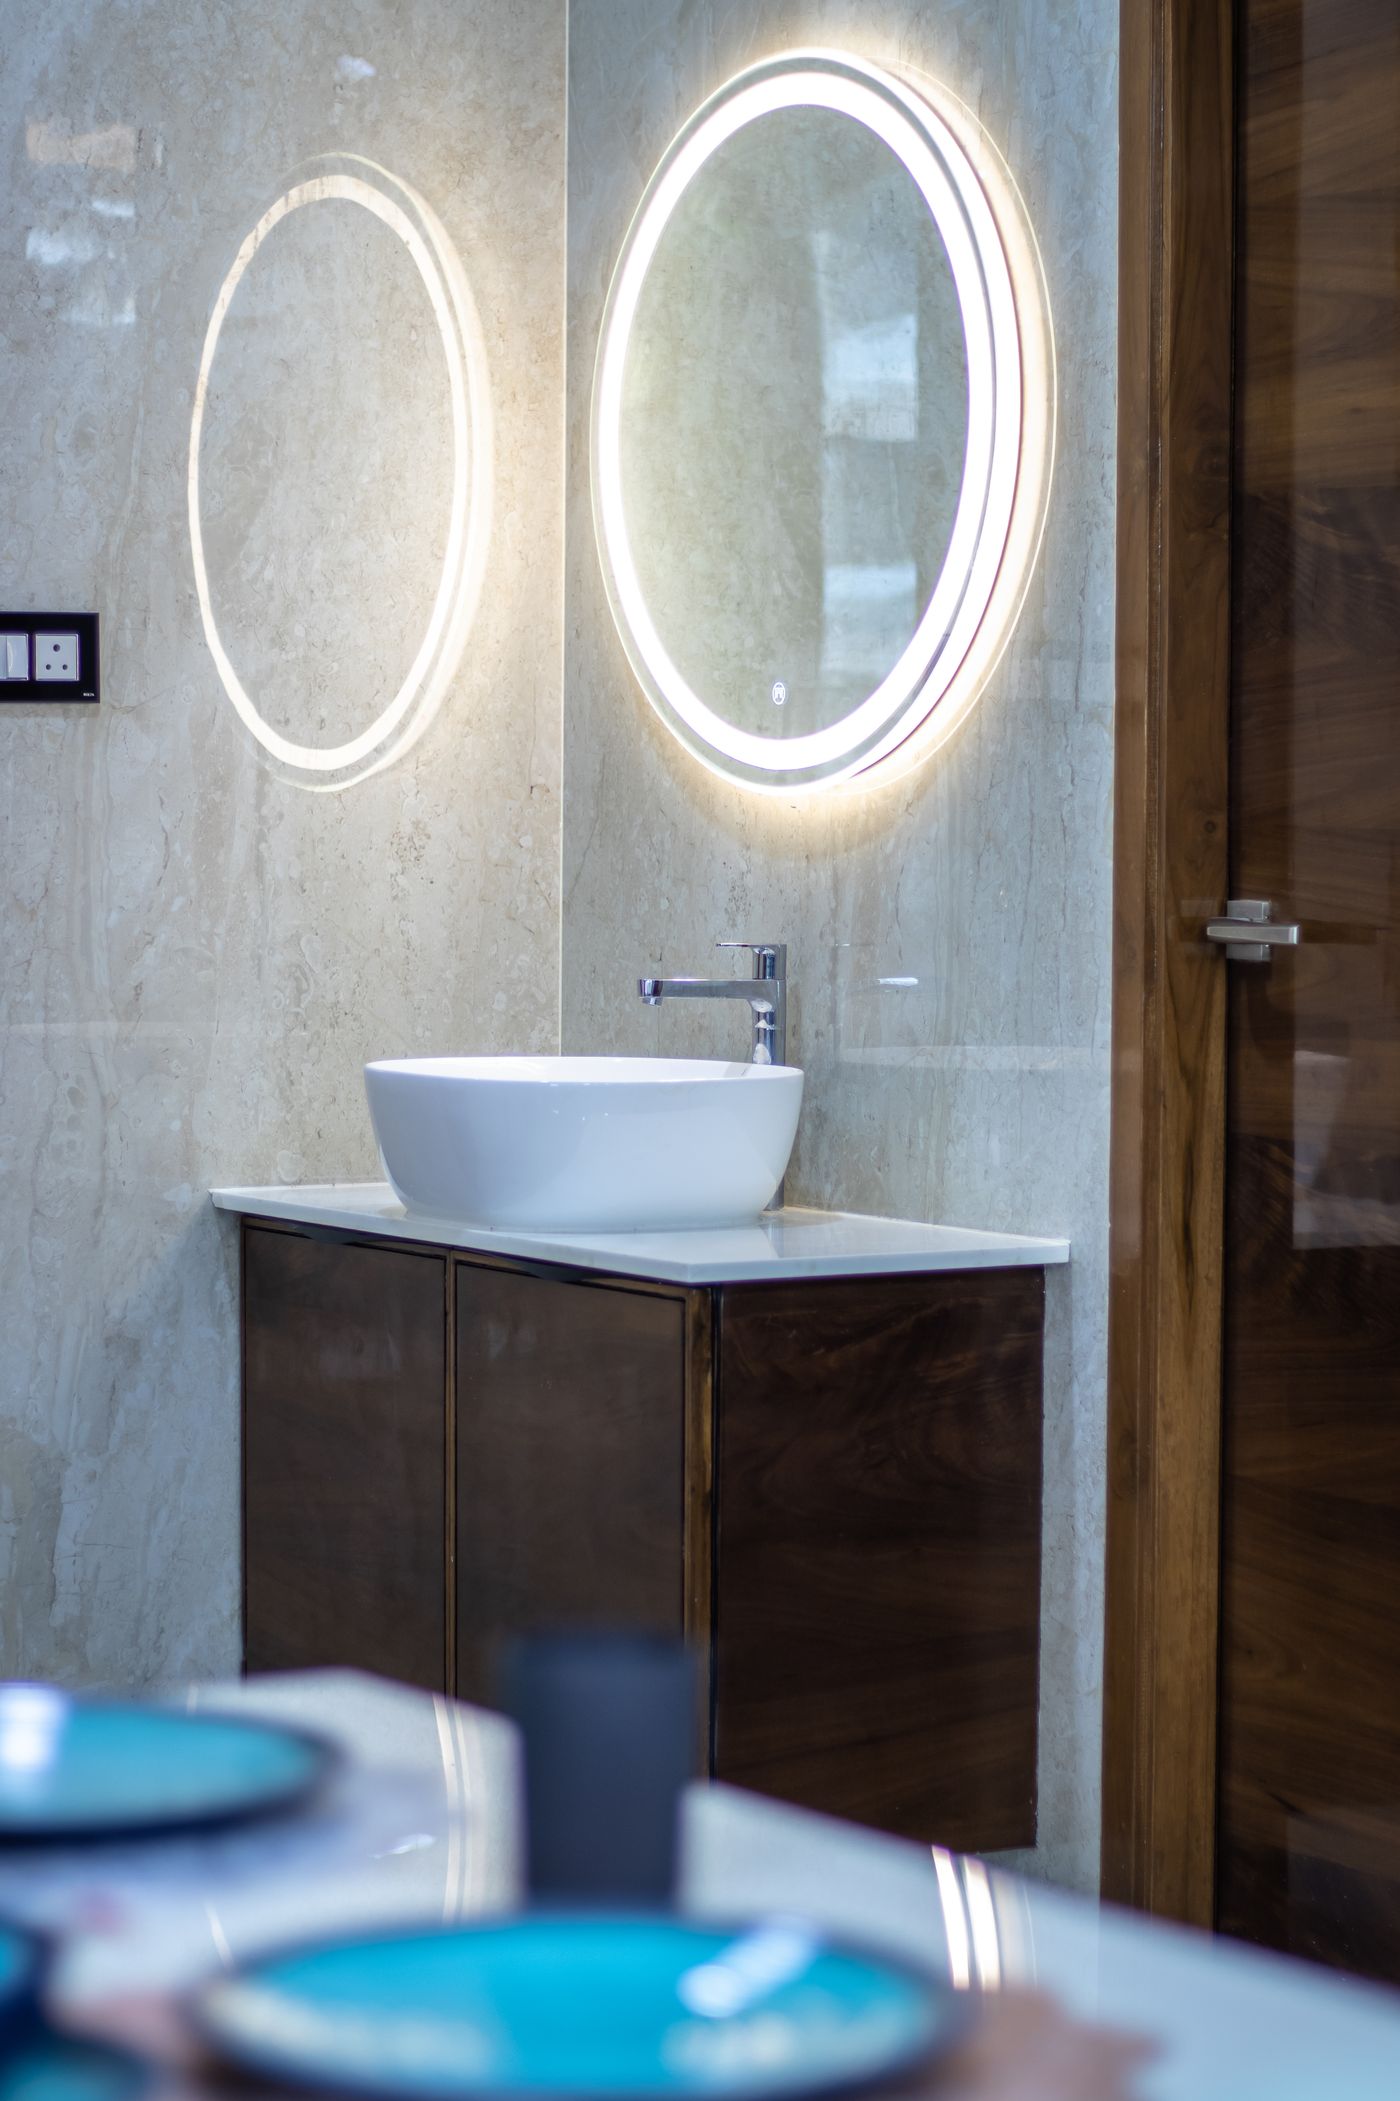
The cheapest square metres in a small bathroom are vertical. A niche formed between studs and tiled in the same material disappears into the wall; a mirror cabinet recessed rather than surface-mounted gives depth without projecting into the room; a tall cupboard at the end of a vanity run takes up less walkway than a wider bench does.
What matters is deciding these early. Niches need framing before sheeting, recessed cabinets need the wall checked for services, and both need to be coordinated with the waterproof membrane. Late changes are where renovation timelines quietly stretch.
BATH OR SHOWER
In a tight room you rarely keep both comfortably. The honest way to decide is to look at who uses the room and what the rest of the house already has.
KEEP THE BATH
SHOWER OVER BATH · CURTAINLESS PANEL
Worth holding onto if it is the only bath in the house or young children use the room. A shorter, deeper tub with a single glass panel over it keeps the function without the sprawl. The trade is a higher step and a busier wall.
GO WALK-IN
LEVEL ENTRY · LINEAR OR CENTRE WASTE
A level-entry shower reads as one continuous floor and is far easier to use daily. It depends on floor build-up and drainage, which is why it is assessed on site. See
shower renovations and
ensuite renovations.
asked before we quote
SMALL ROOM QUESTIONS
Do large tiles really suit a small bathroom?
Often yes, because fewer joints mean fewer visual breaks. The limits are practical: the wall needs to be flat enough, cuts around penetrations become more visible, and the shower floor usually needs a smaller format or a linear drain to achieve fall.
What grout colour works best?
A grout close to the tile tone keeps the surface reading as one plane, which suits tight rooms. A contrasting grout turns the tile into a pattern — a deliberate choice rather than a default one.
Can we move the toilet or shower?
Sometimes, and it can transform a layout. It depends on the existing drainage line, floor structure and access below. It is checked during measure-up because it affects both scope and sequence — see
what drives bathroom renovation costs.
How do we handle moisture in a period home?
Bayside homes with sash windows and older wall build-ups need ventilation planned properly — extraction ducted out, not into a roof space. Work through it with our
planning checklist before you finalise selections.
NEXT STEP
bring us the room,
WE'LL WORK THE PLAN
Tell us the suburb, the renovation type and roughly when you would like to start, and we can talk through what your room will realistically allow. Send details through the
contact page, or read more about
small bathroom renovations and how we work in
our process.