MATERIALS SCHEDULE — BRIGHTON, VIC
SELECTIONS BY APPOINTMENT
SCOPE SCHEDULE — FULL ROOM, REV A
strip it back,
Bathroom Renovations Brighton
A full renovation is a room rebuilt in sequence — layout, services, waterproofing, screed, tiling, then fit-off. Every finish you choose changes one of the stages behind it, which is why selections are settled before a single tile comes off the wall.

STRIP-OUT · ROUGH-IN · WATERPROOFING · SCREED & FALLS · TILING · GLASS · JOINERY · FIT-OFF
REV A — SCOPE
what a full room actually is
THE WHOLE ROOM, NOT THE SURFACE
A full bathroom renovation removes the room back to frame and slab, then rebuilds it in the order the trades require. That means the parts nobody sees — pipe positions, floor falls, membrane laps, nogging behind a wall-hung basin — get set correctly the first time, because they are the parts that cannot be revisited once tiling starts.
It is a different job to replacing a shower screen or refacing a vanity. If your room is sound and you only want the wet area rebuilt, shower renovations is the narrower scope. If the layout is the problem, start with bathroom design and planning so the drawings settle the argument before demolition. Compact Brighton rooms often need their own approach, covered under small bathroom renovations.
STRIP-OUT
BACK TO FRAME / DUST CONTROL / WASTE OUT DAILY
Demolition is where surprises appear — old membranes, patched joists, previous drainage runs. We photograph what is behind the wall and confirm the plan against it before rebuilding.
ROUGH-IN
PLUMBING / ELECTRICAL / VENTILATION SET-OUT
Mixer heights, waste centres, niche framing, exhaust ducting and lighting positions are set now, against the final selections rather than a generic template.
WATERPROOFING & FALLS
MEMBRANE / SCREED / DRAINAGE FALL TO OUTLET
The membrane and the screed decide whether the room lasts. Large-format tile needs a flatter, better-planned fall than mosaic, so the tile choice is locked before this stage. More detail on bathroom waterproofing.
FIT-OFF
TILING / GLASS / JOINERY / TAPWARE
Setting out, grout, glass, then vanities and cabinetry and tapware last.
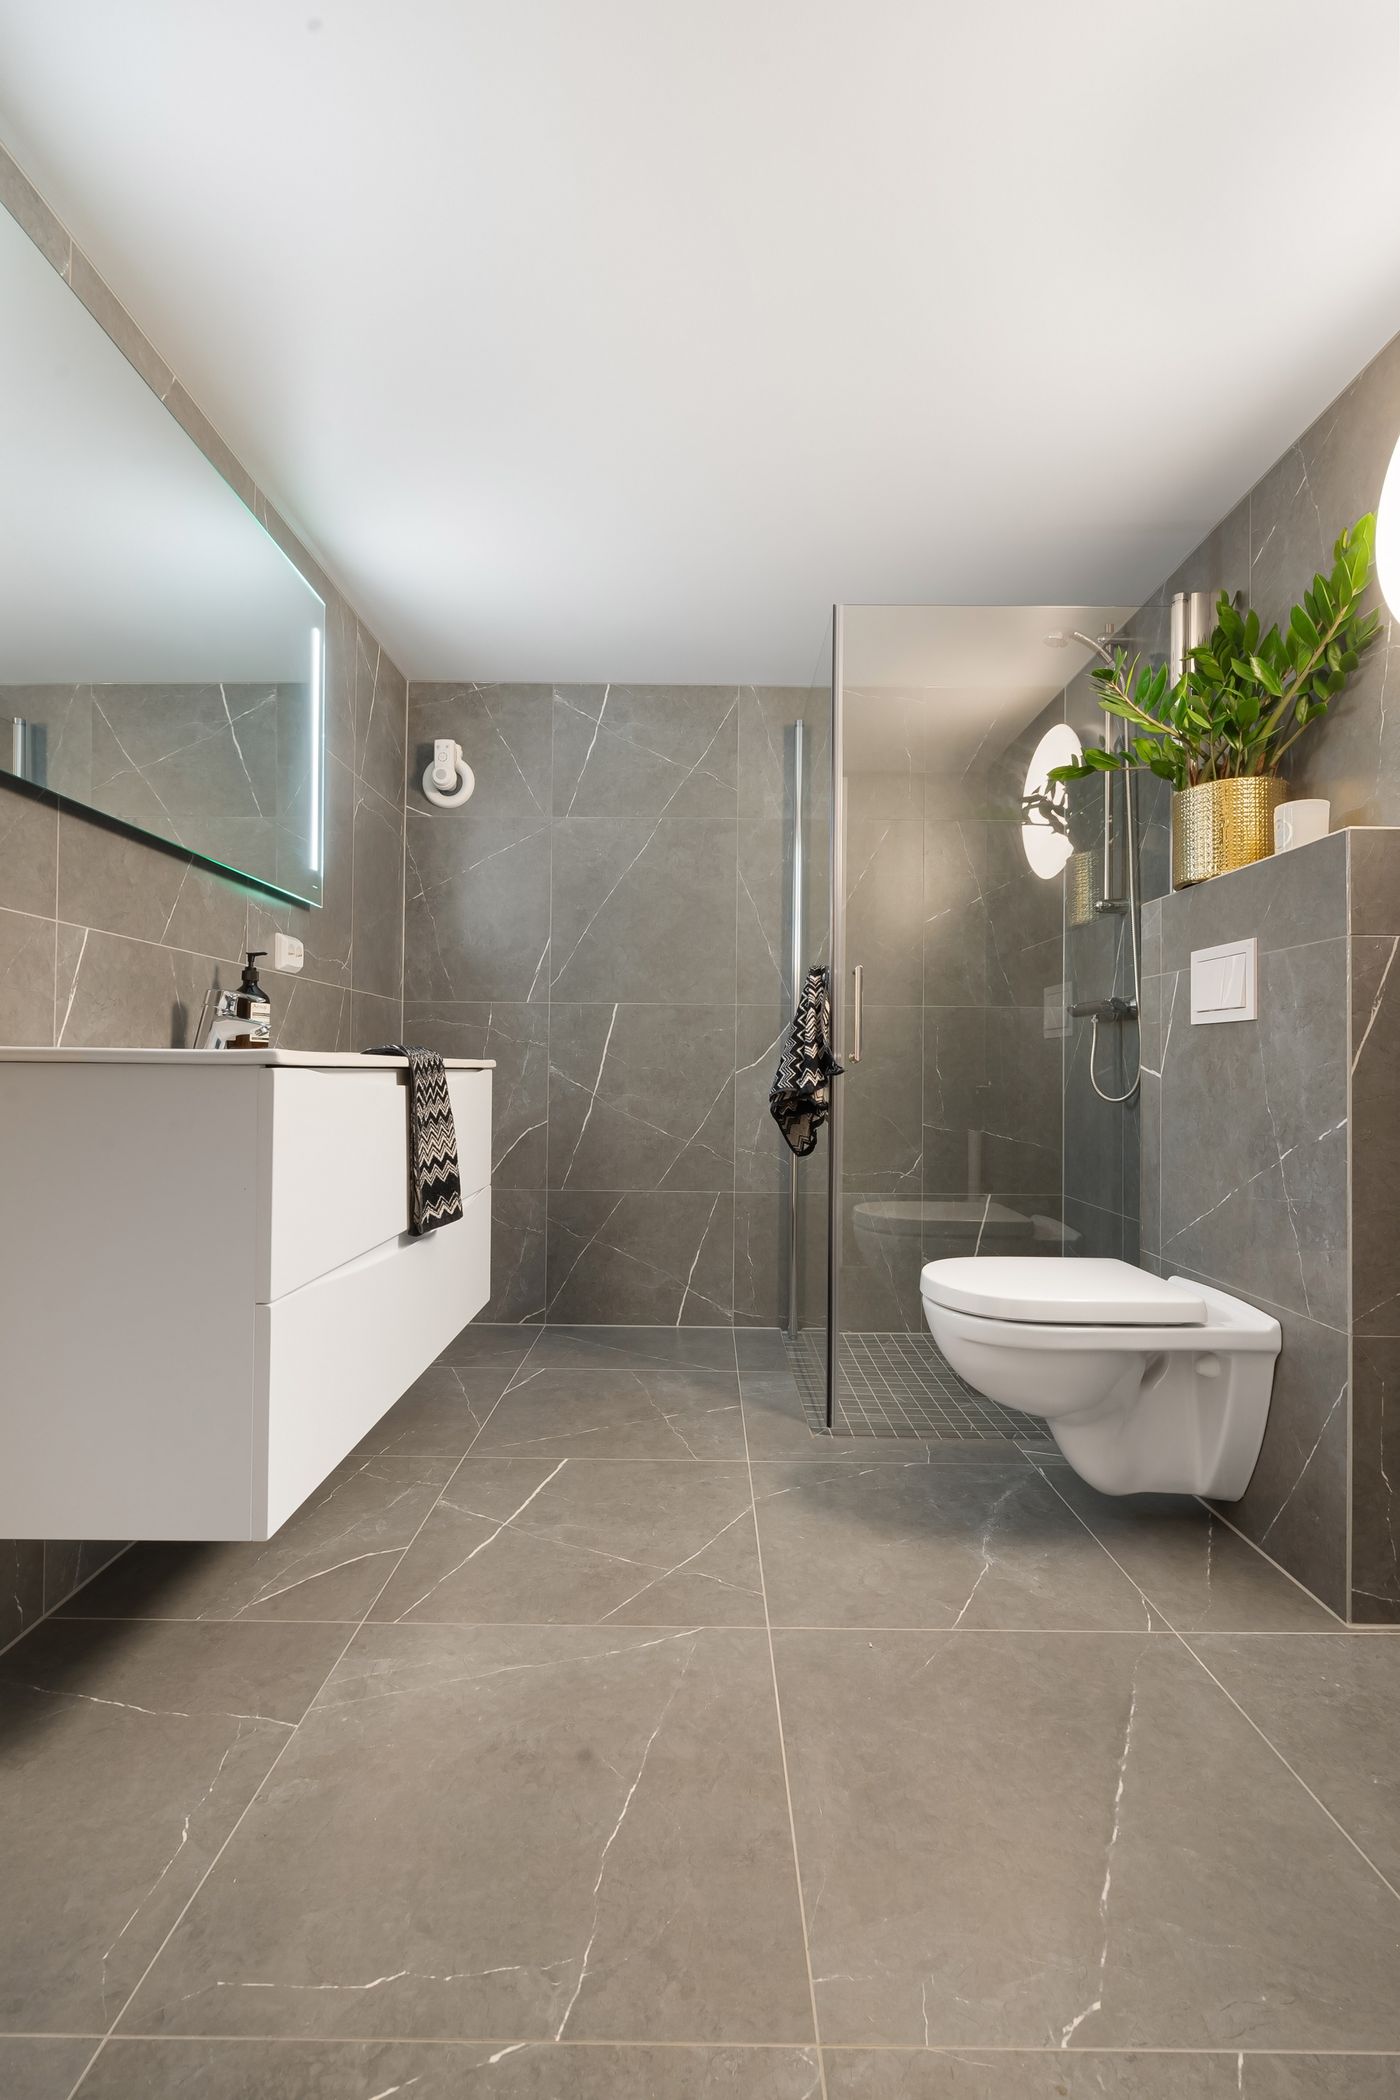
the decisions that
CHANGE THE BUILD
Four choices carry most of the consequence in a full renovation. Tile format sets grout joint width and how the floor fall is achieved. Screen type — framed, semi-frameless or frameless — sets glass thickness and whether the tiling needs to be dead plumb. Basin type decides whether the wall carries the weight or the cabinet does. Ventilation decides whether the room stays dry between uses, which matters in older bayside houses with limited external wall space.
We put those four in front of you early, with the trade-offs stated plainly: maintenance, slip rating, joint count and where the cost direction moves. Choosing surfaces is the enjoyable part; understanding what each one obliges is the useful part.
Selections first. Demolition second.
REV A — SEQUENCE
The same order every time, so the room never waits on a decision. Longer version on our process; realistic durations in bathroom renovation timelines.
HOW THE JOB RUNS
- Site visit and measure. We look at the existing room, the substrate, access and where services currently run.
- Layout and selections. Fixture positions, tile format, joinery and tapware are drawn and scheduled together.
- Written scope and quote. Stage by stage, with inclusions and any allowances stated in writing.
- Strip-out. Protection down, room removed, substrate inspected and reported back to you.
- Rough-in and inspection. Plumbing, electrical and ventilation set out against the drawings.
- Waterproofing and screed. Membrane applied and cured, falls formed to the outlet.
- Tiling and glass. Set-out from the most visible line, then grout, then screens. See bathroom tiling.
- Joinery and fit-off. Cabinetry, mirrors, tapware, then a walk-through and defect list before handover.
asked before we
QUOTE THE ROOM
Can we keep the existing layout?
Often, and it usually simplifies the plumbing. Keeping the layout is worth doing when the room already works; moving a shower or toilet is worth doing when it does not, and that decision belongs in the drawings rather than mid-build.
Do we need to move out?
Not usually, if there is a second bathroom. Single-bathroom homes need the sequence planned around that, and we will say so at the site visit. Households renovating an ensuite alongside the main room should expect the two to be staged, not run together.
How is the cost structured?
By stage, with selections priced against the actual products chosen. We do not publish figures here because room size, substrate condition and finish level move them too far. What drives bathroom renovation costs explains the variables honestly.
When do selections need to be final?
Before strip-out. Tile format, screen type, basin and tapware all affect rough-in dimensions. The bathroom planning checklist sets out what to have decided and when.
What about an older Brighton house?
Timber floors, sash windows and limited ventilation paths change the build detail rather than the ambition. Full-height tiling, moisture management and a considered exhaust route matter more here than in a newer slab home. We work across Brighton and nearby Bayside suburbs — see service areas.
tell us about
THE ROOM
Send through the room size, the age of the house, what you want changed and roughly when you would like it done. The enquiry form asks for your name, email, phone, suburb, renovation type, budget range, timeframe and project details — enough for us to reply with something useful rather than a generic figure.
RELATED SCOPES
Luxury bathroom renovations
Modern bathroom renovations
Custom bathrooms
Small bathroom renovations
Ensuite renovations
Laundry renovations
Bathroom design and planning
All services
Design references and material combinations we can work from are shown in projects, and practical reading sits in bathroom advice. More about how we work: about us and frequently asked questions.